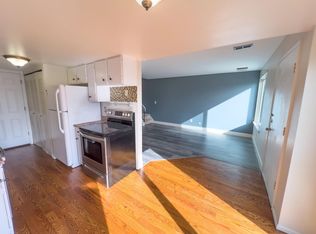
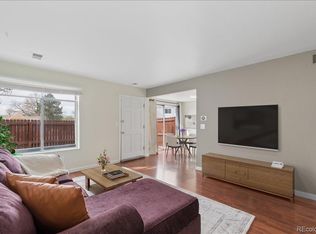
New Lower Price for you! Welcome home to this sparkling clean, 2-bedroom end-unit townhome that perfectly blends modern updates with effortless convenience, priced to sell! Hurry to enjoy the pool for the rest of the summer! This move-in-ready gem shines with fresh paint, new carpeting, and updated vinyl windows, while the heart of the home features sleek stainless steel appliances and a full-size washer and dryer for your convenience. You’ll love the seamless transition from your attached carport directly into the laundry and kitchen, making grocery hauls a breeze. The sun-drenched living space opens via sliding glass doors to a lovely partially fenced patio, offering a private retreat or easy access to the surrounding green space. Located just steps from the community clubhouse, pool, and playground, this corner unit ensures maximum privacy while keeping you close to the action. With dedicated carport parking, central visitor spots, and ample street parking right outside your front door, this home offers a stress-free lifestyle in a prime location... and location is everything! Walk to your morning coffee or the grocery store, and enjoy a quick drive to Costco or Trader Joe's. Whether you’re headed to Boulder, Denver, or Olde Town Arvada, your commute just got a lot easier from this perfectly central home base.
Accepting backups
Price cut: $11K (8/27)
$237,000
7971 Chase Circle #51, Arvada, CO 80003
2beds
824sqft
Townhouse
Built in 1976
-- sqft lot
$236,300 Zestimate®
$288/sqft
$450/mo HOA
What's special
- 117 days
- 255
- 8
Zillow last checked:
Listing updated:
Listed by:
Kathy Peterson 303-818-4300 kathy@kphomesales.com,
Keller Williams Avenues Realty
Source: REcolorado as distributed by MLS GRID,MLS#: 7863085
Facts & features
Interior
Bedrooms & bathrooms
- Bedrooms: 2
- Bathrooms: 1
- Full bathrooms: 1
Bedroom
- Features: Primary Suite
- Level: Upper
Bedroom
- Level: Upper
Bathroom
- Level: Upper
Dining room
- Level: Main
Kitchen
- Level: Main
Laundry
- Description: Laundry Closet Off Kitchen
- Level: Main
Living room
- Level: Main
Heating
- Forced Air
Cooling
- Air Conditioning-Room
Appliances
- Included: Dishwasher, Dryer, Microwave, Oven, Washer
- Laundry: In Unit
Features
- Laminate Counters, Walk-In Closet(s)
- Flooring: Carpet, Laminate
- Windows: Double Pane Windows
- Has basement: No
- Common walls with other units/homes: End Unit
Interior area
- Total structure area: 824
- Total interior livable area: 824 sqft
- Finished area above ground: 824
Video & virtual tour
Property
Parking
- Total spaces: 4
- Parking features: Carport
- Carport spaces: 1
- Details: Off Street Spaces: 3
Features
- Levels: Two
- Stories: 2
- Entry location: Ground
- Exterior features: Playground
- Pool features: Outdoor Pool
Details
- Parcel number: 108922
- Special conditions: Standard
Construction
Type & style
- Home type: Townhouse
- Property subtype: Townhouse
- Attached to another structure: Yes
Materials
- Frame
- Roof: Composition
Condition
- Year built: 1976
Utilities & green energy
- Sewer: Public Sewer
- Water: Public
- Utilities for property: Electricity Connected, Natural Gas Connected
Community & HOA
Community
- Subdivision: Westdale
HOA
- Has HOA: Yes
- Amenities included: Playground, Pool, Storage
- Services included: Reserve Fund, Irrigation, Maintenance Grounds, Maintenance Structure, Snow Removal, Trash, Water
- HOA fee: $450 monthly
- HOA name: Westdale Townhomes
- HOA phone: 303-369-0800
Location
- Region: Arvada
Financial & listing details
- Price per square foot: $288/sqft
- Tax assessed value: $302,200
- Annual tax amount: $1,948
- Date on market: 5/14/2026
- Listing terms: Cash,Conventional,FHA,VA Loan
- Exclusions: Seller's Personal Property And/Or Staging Items
- Ownership: Individual
- Electric utility on property: Yes
- Road surface type: Paved
Estimated market value
$236,300
$224,000 - $248,000
$1,758/mo
Price history
| Date | Event | Price |
|---|---|---|
| 9/2/2026 | Pending sale | $237,000$288/sqft |
Source:  REcolorado as distributed by MLS GRID #7863085 Report a problem REcolorado as distributed by MLS GRID #7863085 Report a problem | ||
| 8/27/2026 | Price change | $237,000-4.4%$288/sqft |
Source: REcolorado as distributed by MLS GRID #7863085 Report a problem | ||
| 7/30/2026 | Price change | $248,000-2.7%$301/sqft |
Source: REcolorado as distributed by MLS GRID #7863085 Report a problem | ||
| 7/15/2026 | Price change | $255,000-1.9%$309/sqft |
Source: REcolorado as distributed by MLS GRID #7863085 Report a problem | ||
| 6/12/2026 | Price change | $260,000-1.9%$316/sqft |
Source: REcolorado as distributed by MLS GRID #7863085 Report a problem | ||
| 5/14/2026 | Listed for sale | $265,000+51.4%$322/sqft |
Source: REcolorado as distributed by MLS GRID #7863085 Report a problem | ||
| 11/24/2025 | Listing removed | $1,695$2/sqft |
Source: Zillow Rentals Report a problem | ||
| 10/14/2025 | Price change | $1,695-5.6%$2/sqft |
Source: Zillow Rentals Report a problem | ||
| 9/15/2025 | Price change | $1,795-0.3%$2/sqft |
Source: Zillow Rentals Report a problem | ||
| 8/30/2025 | Price change | $1,800-5.3%$2/sqft |
Source: Zillow Rentals Report a problem | ||
| 8/14/2025 | Price change | $1,900-2.6%$2/sqft |
Source: Zillow Rentals Report a problem | ||
| 7/24/2025 | Price change | $1,950-2.5%$2/sqft |
Source: Zillow Rentals Report a problem | ||
| 7/14/2025 | Listed for rent | $2,000+43.4%$2/sqft |
Source: Zillow Rentals Report a problem | ||
| 8/4/2020 | Listing removed | $1,395$2/sqft |
Source: Realty Profiles, Inc. #6683616 Report a problem | ||
| 7/28/2020 | Price change | $1,395-2.1%$2/sqft |
Source: Realty Profiles, Inc. #6683616 Report a problem | ||
| 7/14/2020 | Price change | $1,425-4.7%$2/sqft |
Source: Realty Profiles, Inc. #6683616 Report a problem | ||
| 7/2/2020 | Listed for rent | $1,495+15%$2/sqft |
Source: Realty Profiles, Inc. #6683616 Report a problem | ||
| 4/12/2016 | Listing removed | $1,300-7.1%$2/sqft |
Source: Realty Profiles, Inc. Report a problem | ||
| 2/28/2016 | Listed for rent | $1,400$2/sqft |
Source: Realty Profiles, Inc. Report a problem | ||
| 2/10/2016 | Sold | $175,000+13%$212/sqft |
Source: Public Record Report a problem | ||
| 1/27/2016 | Pending sale | $154,900$188/sqft |
Source: RE/MAX ALLIANCE #1714953 Report a problem | ||
| 1/22/2016 | Listed for sale | $154,900+98.6%$188/sqft |
Source: RE/MAX ALLIANCE #1714953 Report a problem | ||
| 1/22/2007 | Sold | $78,000-15.2%$95/sqft |
Source: Public Record Report a problem | ||
| 6/7/2000 | Sold | $92,000$112/sqft |
Source: Public Record Report a problem | ||
Public tax history
| Year | Property taxes | Tax assessment |
|---|---|---|
| 2025 | $1,644 -0.1% | $18,888 +11.3% |
| 2024 | $1,646 +0.8% | $16,974 |
| 2023 | $1,634 -1.6% | $16,974 +1.8% |
| 2022 | $1,661 +8.5% | $16,680 -2.8% |
| 2021 | $1,530 | $17,160 +8.2% |
| 2020 | $1,530 +1.4% | $15,858 |
| 2019 | $1,510 +28.2% | $15,858 +31.8% |
| 2018 | $1,178 | $12,029 |
| 2017 | $1,178 +33.3% | $12,029 +31.1% |
| 2016 | $884 +100% | $9,178 |
| 2015 | $442 -27.9% | $9,178 +51.7% |
| 2014 | $613 -15.5% | $6,050 |
| 2013 | $725 +2.1% | $6,050 -16.3% |
| 2012 | $710 -6.9% | $7,228 |
| 2011 | $762 +5.8% | $7,228 -7.5% |
| 2010 | $721 -9.1% | $7,810 |
| 2009 | $793 +0% | $7,810 -9% |
| 2008 | $793 -7.8% | $8,580 |
| 2007 | $861 +1% | $8,580 -6.9% |
| 2006 | $852 -0.1% | $9,220 -0.2% |
| 2005 | $853 +9.3% | $9,240 |
| 2004 | $781 +3.9% | $9,240 |
| 2003 | $751 +1.7% | $9,240 +5.6% |
| 2002 | $739 +7.2% | $8,750 +19.9% |
| 2001 | $689 -1% | $7,300 |
| 2000 | $696 | $7,300 |
Find assessor info on the county website
Monthly payment
Est. payment
Payment breakdown
Explore the cost of this home by adjusting the details. Changes won't be saved.Climate risks
Neighborhood: Highlands
Nearby schools
Schools provided by the listing agent
- Elementary: Swanson
- Middle: North Arvada
- High: Arvada
- District: Jefferson County R-1
Source: REcolorado as distributed by MLS GRID. This data may not be complete. We recommend contacting the local school district to confirm school assignments for this home.
Similar homes
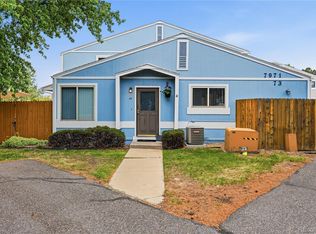
- $255,0002 bd1 ba824 sqftWestdate Townhomes, Arvada, CO 80003For Sale

 MLS ID #5344484, John Sannino, Keller Williams Avenues Realty. REcolorado as distributed by MLS GRID
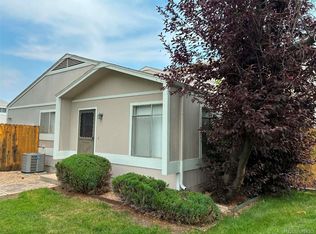
 - $270,0002 bd1 ba900 sqftWestdale, Arvada, CO 80003For Sale
 MLS ID #4606855, Kevin Massey, Cornerstone Real Estate & Property Management LLC. REcolorado as distributed by MLS GRID
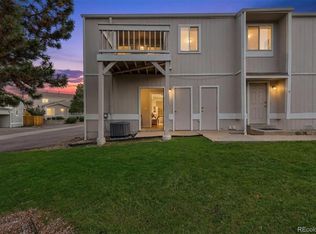
 - $281,9002 bd1 ba824 sqft7995 Chase Circle #22, Arvada, CO 80003For Sale
 MLS ID #3849376, Stacia Shane, RE/MAX Momentum. REcolorado as distributed by MLS GRID
 - $285,0002 bd1 ba755 sqft10233 W 80th Dr #B, Arvada, CO 80005For Sale

 MLS ID #1067790, Amanda DiVito Parle, Real. IRES as distributed by MLS GRID
 - $260,0002 bd1 ba900 sqft8749 Chase Drive #158, Arvada, CO 80003For SaleMLS ID #8816440, Rochelle Leyba Cale, 8z Real Estate. REcolorado as distributed by MLS GRID
- $225,0002 bd1 ba1k sqft1020 Coronado Parkway #B, Denver, CO 80229For SaleMLS ID #7391389, Sean Flanigan, Box State Properties. REcolorado as distributed by MLS GRID
- $225,0002 bd1 ba800 sqftFireside Condominiums, Denver, CO 80221For SaleMLS ID #5433474, Jerry Vazquez-Soto, Keller Williams Preferred Realty. REcolorado as distributed by MLS GRID
- $245,0002 bd2 ba1k sqft1397 Vance Street, Lakewood, CO 80214For SaleMLS ID #8803164, Doreen Stene, Madison & Company Properties. REcolorado as distributed by MLS GRID
- $279,0002 bd2 ba935 sqftGrace Place, Arvada, CO 80004For SaleMLS ID #6231624, Maria Gallucci, Compass - Denver. REcolorado as distributed by MLS GRID
- $209,0002 bd1 ba800 sqft8330 Zuni Street #109, Denver, CO 80221For SaleMLS ID #7985863, Blayze Petersen, Ed Prather Real Estate. REcolorado as distributed by MLS GRID
- $243,0002 bd1 ba840 sqft14324 E Hawaii Circle #E, Aurora, CO 80012For SaleMLS ID #1693034, Erika Freeman-Daniels, Orchard Brokerage LLC. REcolorado as distributed by MLS GRID
- $345,0002 bd2 ba1k sqft8386 W 87th Drive #A, Arvada, CO 80005For SaleMLS ID #6026583, Katie Kessler, Keller Williams Avenues Realty. REcolorado as distributed by MLS GRID
- $249,9002 bd1 ba837 sqft9195 E Lehigh Avenue #169, Denver, CO 80237For SaleMLS ID #4982961, Troy Hansford Team, RE/MAX Professionals. REcolorado as distributed by MLS GRID
- $245,0002 bd2 ba945 sqft381 S Ames Street Bldg F #208, Lakewood, CO 80226New ConstructionMLS ID #5863647, Tally Lawing, Your Castle Real Estate Inc. REcolorado as distributed by MLS GRID
- $209,0002 bd2 ba954 sqftWheat Ridge Plaza Condos, Wheat Ridge, CO 80033For SaleMLS ID #8555031, Dominic Massa, Seven6 Real Estate. REcolorado as distributed by MLS GRID
- $230,0002 bd1 ba808 sqft3643 S Sheridan Boulevard #21, Denver, CO 80235For SaleMLS ID #2493349, Reid Rabicoff, Worth Clark Realty. REcolorado as distributed by MLS GRID
- $257,9002 bd1 ba922 sqft7309 W Hampden Avenue #3602, Lakewood, CO 80227For SaleMLS ID #6139671, Paul DeSalvo, Firehouse Realty. REcolorado as distributed by MLS GRID
- $264,0002 bd3 ba1k sqft9340 W 49th Avenue #205, Wheat Ridge, CO 80033For SaleMLS ID #4364034, Ryan Devin, Keller Williams Advantage Realty LLC. REcolorado as distributed by MLS GRID
- $292,9002 bd1 ba960 sqft2469 Devonshire Court #33, Denver, CO 80229For SaleMLS ID #6306793, Montrell Nickerson, Altea Real Estate. REcolorado as distributed by MLS GRID
