Modern Luxury Meets Energy Efficiency in the Heart of Boerne Welcome to 7971 Cibolo View, a beautifully designed and meticulously maintained home offering upscale finishes, functional living, and resort-style comfort. Soaring ceilings, abundant natural light, and thoughtfully designed spaces create an elevated yet welcoming atmosphere throughout. The open-concept living area features expansive windows, a stunning stone fireplace, and seamless flow into the chef-inspired kitchen complete with oversized wraparound countertops, custom cabinetry, stainless steel appliances, and extensive bar seating. The formal dining room showcases a dramatic accent wall and designer lighting, perfect for entertaining. The oversized primary suite offers vaulted ceilings, peaceful backyard views, and a relaxing spa-like feel. A dedicated office/flex space provides the ideal setup for working from home or additional living needs. Step outside to your private backyard retreat featuring a brand-new pergola, high-end hot tub, and beautifully maintained outdoor space designed for year-round enjoyment. Additional highlights include fully paid-off solar panels for major energy savings, a cooled garage ideal for a gym, workshop, or hobby space, upgraded fixtures throughout, and designer-inspired finishes that make this home truly stand out. Located in a highly desirable Boerne community with convenient access to shopping, dining, and top-rated schools, this move-in-ready home offers the perfect blend of luxury, comfort, and efficiency. Schedule your private showing today!
Sold
Price Unknown
7971 CIBOLO VW, Boerne, TX 78015
4beds
3,053sqft
Single Family Residence
Built in 2018
9,147 Square Feet Lot
$690,400 Zestimate®
$--/sqft
$3,860 Estimated rent
Home value
$690,400
$656,000 - $725,000
$3,860/mo
Zestimate® history
Owner options
List your home for rent
$3,860/mo
Rent Zestimate®
Find your next renter with Zillow Rental Manager. Plus, with online applications, you can quickly screen prospective tenants – for free.
$3,860/mo
Rent Zestimate®
Refinance and save
$207/mo
Est. payment
Refinancing to a lower rate could help reduce your monthly payments and save thousands over the life of the loan.
$207/mo
Est. payment
Explore your selling options
Work with a Zillow partner agent
Leverage their expertise and Zillow's premium Showcase listings to get your home seen by more buyers.
Get startedList with your own agent
Get your home in front of millions of buyers by listing it on Zillow.
Learn how to do itSell it yourself
Take full control of how buyers see your home on Zillow by listing For Sale by Owner (FSBO).
List your homeWhat's special
Stunning stone fireplaceExtensive bar seatingPrivate backyard retreatExpansive windowsHigh-end hot tubFormal dining roomAbundant natural light
Zillow last checked:
Listing updated:
Listed by:
Dezmon Metze TREC #755414 (815) 614-8515,
eXp Realty
Source: LERA MLS,MLS#: 1969097
Facts & features
Interior
Bedrooms & bathrooms
- Bedrooms: 4
- Bathrooms: 4
- Full bathrooms: 3
- 1/2 bathrooms: 1
Primary bedroom
- Features: Walk-In Closet(s), Ceiling Fan(s), Full Bath
- Area: 294
- Dimensions: 14 x 21
Bedroom 2
- Area: 143
- Dimensions: 13 x 11
Bedroom 3
- Area: 143
- Dimensions: 13 x 11
Bedroom 4
- Area: 143
- Dimensions: 11 x 13
Primary bathroom
- Features: Tub/Shower Separate, Double Vanity, Soaking Tub
- Area: 108
- Dimensions: 12 x 9
Dining room
- Area: 160
- Dimensions: 10 x 16
Family room
- Area: 475
- Dimensions: 19 x 25
Kitchen
- Area: 224
- Dimensions: 16 x 14
Office
- Area: 121
- Dimensions: 11 x 11
Heating
- Central, Electric
Cooling
- 13-15 SEER AX, Ceiling Fan(s), Two Central
Appliances
- Included: Cooktop, Built-In Oven, Self Cleaning Oven, Microwave, Range, Refrigerator, Disposal, Dishwasher, Electric Cooktop, ENERGY STAR Qualified Appliances, High Efficiency Water Heater
- Laundry: Laundry Room, Washer Hookup, Dryer Connection
Features
- Two Living Area, Separate Dining Room, Two Eating Areas, Kitchen Island, Breakfast Bar, Pantry, Study/Library, Game Room, Utility Room Inside, 1st Floor Lvl/No Steps, High Ceilings, Open Floorplan, High Speed Internet, Walk-In Closet(s), Master Downstairs, Ceiling Fan(s), Solid Counter Tops, Custom Cabinets, Programmable Thermostat
- Flooring: Carpet, Ceramic Tile, Wood
- Windows: Double Pane Windows, Low Emissivity Windows
- Has basement: No
- Attic: Pull Down Storage
- Number of fireplaces: 1
- Fireplace features: One, Living Room
Interior area
- Total interior livable area: 3,053 sqft
Property
Parking
- Total spaces: 3
- Parking features: Three Car Garage, Attached, Garage Door Opener
- Attached garage spaces: 3
Features
- Levels: One
- Stories: 1
- Has spa: Yes
- Spa features: Heated
- Has view: Yes
- View description: County VIew
Lot
- Size: 9,147 Square Feet
- Dimensions: 130 x 70
- Features: Curbs, Street Gutters, Sidewalks
Details
- Parcel number: 170030035500
Construction
Type & style
- Home type: SingleFamily
- Property subtype: Single Family Residence
Materials
- Stone, Stucco, Radiant Barrier
- Foundation: Slab
- Roof: Composition
Condition
- Pre-Owned
- New construction: No
- Year built: 2018
Details
- Builder name: PERRY HOMES
Utilities & green energy
- Water: Water System
- Utilities for property: Cable Available
Green energy
- Green verification: HERS Index Score, HERS 0-85
- Water conservation: Low Flow Commode, Low-Flow Fixtures
Community & HOA
Community
- Features: Golf, Playground
- Security: Controlled Access
- Subdivision: Fair Oaks Ranch
HOA
- Has HOA: Yes
- HOA fee: $207 quarterly
- HOA name: FAIR OAKS RIVER VALLEY ASSOCIATION
Location
- Region: Boerne
Financial & listing details
- Tax assessed value: $727,690
- Annual tax amount: $11,652
- Date on market: 5/22/2026
- Cumulative days on market: 26 days
- Listing terms: Conventional,FHA,VA Loan,Cash,Investors OK,Other
- Road surface type: Paved
Price history
| Date | Event | Price |
|---|---|---|
| 6/30/2026 | Sold | -- |
Source:  LERA MLS #1969097 Report a problem LERA MLS #1969097 Report a problem | ||
| 6/16/2026 | Pending sale | $699,000$229/sqft |
Source: LERA MLS #1969097 Report a problem | ||
| 6/9/2026 | Contingent | $699,000$229/sqft |
Source: LERA MLS #1969097 Report a problem | ||
| 5/22/2026 | Listed for sale | $699,000+19.5%$229/sqft |
Source: LERA MLS #1969097 Report a problem | ||
| 6/28/2021 | Sold | -- |
Source: LERA MLS #1537247 Report a problem | ||
| 6/16/2021 | Pending sale | $585,000$192/sqft |
Source: Kuper Sotheby's International Realty #1537247 Report a problem | ||
| 6/8/2021 | Listed for sale | $585,000+24.5%$192/sqft |
Source: Kuper Sotheby's International Realty #1537247 Report a problem | ||
| 7/16/2018 | Sold | -- |
Source:  Central Texas MLS #341005 Report a problem Central Texas MLS #341005 Report a problem | ||
| 6/5/2018 | Price change | $469,900-0.8%$154/sqft |
Source: PERRY HOMES Report a problem | ||
| 6/1/2018 | Price change | $473,900+0.9%$155/sqft |
Source: PERRY HOMES Report a problem | ||
| 5/23/2018 | Price change | $469,900-1.1%$154/sqft |
Source: PERRY HOMES Report a problem | ||
| 5/2/2018 | Price change | $474,900-1%$156/sqft |
Source: PERRY HOMES Report a problem | ||
| 3/28/2018 | Price change | $479,900-1.2%$157/sqft |
Source: PERRY HOMES Report a problem | ||
| 3/20/2018 | Price change | $485,900+1.3%$159/sqft |
Source: PERRY HOMES Report a problem | ||
| 2/21/2018 | Price change | $479,900-0.4%$157/sqft |
Source: PERRY HOMES Report a problem | ||
| 2/2/2018 | Price change | $481,900-0.2%$158/sqft |
Source: PERRY HOMES Report a problem | ||
| 1/31/2018 | Price change | $482,900+0.6%$158/sqft |
Source: PERRY HOMES Report a problem | ||
| 1/16/2018 | Price change | $479,900-6.3%$157/sqft |
Source: PERRY HOMES Report a problem | ||
| 1/4/2018 | Listed for sale | $511,900$168/sqft |
Source: PERRY HOMES Report a problem | ||
Public tax history
| Year | Property taxes | Tax assessment |
|---|---|---|
| 2025 | $2,201 +15.4% | $727,690 +0.8% |
| 2024 | $1,907 -1.8% | $721,640 -2.2% |
| 2023 | $1,942 -1.1% | $737,810 +7% |
| 2022 | $1,963 +3.3% | $689,530 +28.3% |
| 2021 | $1,901 +5.2% | $537,630 +6.6% |
| 2020 | $1,807 +0.2% | $504,110 +5.7% |
| 2019 | $1,803 +845.9% | $477,140 +795.9% |
| 2018 | $191 | $53,260 +3.7% |
| 2017 | -- | $51,380 |
| 2016 | $1,018 | $51,380 |
Find assessor info on the county website
Neighborhood: 78015
Nearby homes
- $716,700-- bd3 ba3.2k sqft7975 Cibolo Vw, Fair Oaks Ranch, TX 78015Off Market
- $--4 bd4 ba3.4k sqft7967 Cibolo Vw, Boerne, TX 78015Sold
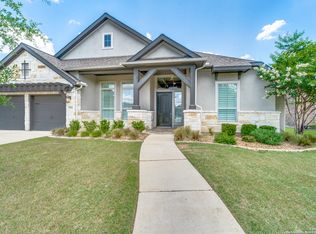
- $668,3004 bd3 ba3k sqft7979 Cibolo Vw, Boerne, TX 78015Off Market
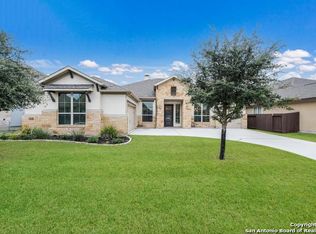
- $790,9004 bd3 ba3.3k sqft7974 Valley Crst, Fair Oaks Ranch, TX 78015Off Market
- $815,7005 bd5 ba4.2k sqft7963 Cibolo Vw, Boerne, TX 78015Off Market
- $673,7004 bd3 ba3k sqft7978 Valley Crst, Boerne, TX 78015Off Market
- $634,000-- bd2 ba3k sqft7970 Cibolo Vw, Boerne, TX 78015Off Market
- $632,000-- bd2 ba3k sqft7974 Cibolo Vw, Boerne, TX 78015Off Market
Nearby schools
GreatSchools rating
- 10/10Fair Oaks Ranch Elementary SchoolGrades: PK-5Distance: 1.5 mi
- 8/10Voss MiddleGrades: 6-8Distance: 6.8 mi
- 8/10Boerne - Samuel V Champion High SchoolGrades: 9-12Distance: 4.8 mi
Schools provided by the listing agent
- Elementary: Fair Oaks Ranch
- Middle: Boerne Middle N
- High: Champion
- District: Boerne
Source: LERA MLS. This data may not be complete. We recommend contacting the local school district to confirm school assignments for this home.
Get a cash offer in 3 minutes
Find out how much your home could sell for in as little as 3 minutes with a no-obligation cash offer.
Estimated market value
$690,400
Get a cash offer in 3 minutes
Find out how much your home could sell for in as little as 3 minutes with a no-obligation cash offer.
Estimated market value
$690,400
- Texas
- Comal County
- Fair Oaks Ranch
- 78015
- 7971 CIBOLO VW
Nearby cities
Nearby zip codes
Other Fair Oaks Ranch Topics
