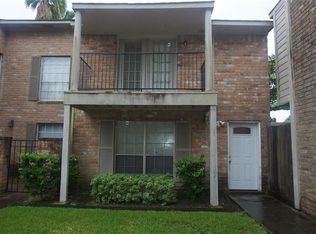
Bring your design ideas to this two-bedroom, two-and-a-half-bath townhome in Westwood Village in Houston. The property offers a functional layout and an opportunity for a buyer to update the finishes to suit their style. Conveniently located in Houston’s 77036 area, this home is ready for its next chapter. Property is sold as-is and is being offered in its current condition.
For sale
Price cut: $5K (9/2)
$120,000
7971 Kendalia Dr, Houston, TX 77036
2beds
1,566sqft
Townhouse
Built in 1975
1,250 Square Feet Lot
$121,800 Zestimate®
$77/sqft
$262/mo HOA
What's special
Functional layout
- 9 days
- 153
- 6
Likely to sell faster than
Zillow last checked:
Listing updated:
Listed by:
Bryan Rice TREC #0815639 281-845-3878,
Land Advisors Organization
Source: HAR,MLS#: 17275872
Facts & features
Interior
Bedrooms & bathrooms
- Bedrooms: 2
- Bathrooms: 3
- Full bathrooms: 2
- 1/2 bathrooms: 1
Primary bedroom
- Level: Second
- Area: 210
- Dimensions: 15x14
Bedroom
- Level: Second
- Area: 156
- Dimensions: 13x12
Dining room
- Level: First
- Area: 130
- Dimensions: 13x10
Kitchen
- Level: First
- Area: 108
- Dimensions: 12x9
Living room
- Level: First
- Area: 150
- Dimensions: 15x10
Heating
- Electric
Cooling
- Electric
Appliances
- Included: Disposal, Electric Oven, Microwave, Electric Range, Dryer, Refrigerator, Washer, Dishwasher
Features
- All Bedrooms Up
Interior area
- Total structure area: 1,566
- Total interior livable area: 1,566 sqft
Property
Parking
- Total spaces: 2
- Parking features: Carport, Detached Carport
- Carport spaces: 2
Features
- Levels: Ground Level
- Stories: 2
- Patio & porch: Patio/Deck
- Fencing: Fenced
Lot
- Size: 1,250 Square Feet
Details
- Parcel number: 1094000040002
Construction
Type & style
- Home type: Townhouse
- Architectural style: Traditional
- Property subtype: Townhouse
Materials
- Brick
- Foundation: Slab
- Roof: Composition
Condition
- New construction: No
- Year built: 1975
Utilities & green energy
- Sewer: Public Sewer
- Water: Public
Green energy
- Energy efficient items: Thermostat
Community & HOA
Community
- Features: Tennis Court(s)
- Subdivision: Westwood Village T/H Sec 02
HOA
- Amenities included: Park, Playground, Pool, Tennis Court(s)
- HOA fee: $262 monthly
Location
- Region: Houston
Financial & listing details
- Price per square foot: $77/sqft
- Tax assessed value: $150,566
- Annual tax amount: $3,514
- Date on market: 8/25/2026
- Listing terms: Cash,Conventional
- Road surface type: Concrete
Estimated market value
$121,800
$116,000 - $128,000
$1,665/mo
Price history
| Date | Event | Price |
|---|---|---|
| 9/2/2026 | Price change | $120,000-4%$77/sqft |
Source: | ||
| 8/25/2026 | Listed for sale | $125,000+56.4%$80/sqft |
Source: | ||
| 8/31/2008 | Listing removed | $79,900$51/sqft |
Source: Prudential Real Estate #5157283 Report a problem | ||
| 5/29/2008 | Listed for sale | $79,900$51/sqft |
Source: Prudential Real Estate #5157283 Report a problem | ||
Public tax history
| Year | Property taxes | Tax assessment |
|---|---|---|
| 2025 | -- | $150,566 -1.5% |
| 2024 | -- | $152,901 -1.2% |
| 2023 | -- | $154,705 +11.2% |
| 2022 | -- | $139,145 +17.2% |
| 2021 | -- | $118,703 +6.3% |
| 2020 | -- | $111,649 |
| 2019 | -- | $111,649 +12.2% |
| 2018 | $148 | $99,468 |
| 2017 | $148 | $99,468 -0.4% |
| 2016 | $148 -46.3% | $99,862 +9.8% |
| 2015 | $276 | $90,979 +18.4% |
| 2014 | $276 | $76,842 +28.6% |
| 2013 | -- | $59,739 |
| 2012 | -- | $59,739 -9.7% |
| 2011 | -- | $66,177 -14.1% |
| 2010 | -- | $77,000 -10.4% |
| 2009 | -- | $85,983 |
| 2008 | -- | $85,983 +8.2% |
| 2007 | -- | $79,500 |
| 2006 | -- | $79,500 +2.5% |
| 2005 | -- | $77,550 +10% |
| 2004 | -- | $70,500 +10% |
| 2003 | -- | $64,100 +3.7% |
| 2002 | -- | $61,800 +10% |
| 2001 | -- | $56,200 +38.4% |
| 2000 | -- | $40,600 |
Find assessor info on the county website
Monthly payment
Est. payment
Payment breakdown
Explore the cost of this home by adjusting the details. Changes won't be saved.Climate risks
Neighborhood: Sharpstown
Nearby schools
Schools provided by the listing agent
- Elementary: Bush Elementary School (Alief)
- Middle: Alief Middle School
- High: Aisd Draw
Source: HAR. This data may not be complete. We recommend contacting the local school district to confirm school assignments for this home.