Welcome to 7971 Parkland Place, a charming townhouse nestled in the serene Waterside community of Frederick, Maryland. Built in 1989 by Ausherman Homes, this well-maintained residence offers a perfect balance of comfort and convenience across three finished levels. With three bedrooms, two full bathrooms, and two half baths, the layout is both spacious and functional. The main level features an inviting open floor plan, including a country-style kitchen with ample table space, chair railings, crown molding, and warm wood flooring. The upper-level primary suite offers a walk-in closet and private en-suite bath, while the finished walk-out basement adds bonus living space and provides access to the attached garage. Major updates include a new roof installed in 2021 with durable 30-year shingles, and a new HVAC system replaced in 2017—ensuring peace of mind and energy efficiency for years to come. The Waterside neighborhood is known for its peaceful atmosphere and family-friendly amenities. Residents enjoy a community pool, scenic walking paths that meander along the Monocacy River, and beautifully landscaped open spaces. The community offers a tranquil setting without sacrificing access to daily conveniences. Just minutes away, you'll find a wealth of local attractions and conveniences. Wegmans, a local favorite for fresh groceries and prepared foods, is right around the corner. For a taste of culture and entertainment, Historic Downtown Frederick offers boutique shopping, acclaimed restaurants, and seasonal events in a charming, walkable setting. Outdoor enthusiasts will appreciate the proximity to the Monocacy National Battlefield, a historic park with miles of scenic trails and rich Civil War history. Commuters will love the easy access to major routes, including Route 15, making travel to nearby cities simple and efficient. For those heading to Washington, D.C., Frederick Station—located on South East Street—is the northern terminus of the MARC Train’s Brunswick Line and offers direct service to the capital. Additionally, TransIT Services of Frederick connects residents to various points across the city and surrounding areas. 7971 Parkland Place offers the best of both worlds: suburban tranquility in a picturesque community, with all the perks of urban accessibility just minutes away. This is more than a home—it’s a lifestyle.
Sold for $415,000
$415,000
7971 Parkland Pl, Frederick, MD 21701
3beds
1,912sqft
Townhouse
Built in 1989
1,960 Square Feet Lot
$413,100 Zestimate®
$217/sqft
$2,625 Estimated rent
Home value
$413,100
$384,000 - $446,000
$2,625/mo
Zestimate® history
Owner options
List your home for rent
$2,625/mo
Rent Zestimate®
Find your next renter with Zillow Rental Manager. Plus, with online applications, you can quickly screen prospective tenants – for free.
$2,625/mo
Rent Zestimate®
Refinance and save
$2,669/mo
Est. payment
Refinancing to a lower rate could help reduce your monthly payments and save thousands over the life of the loan.
$2,669/mo
Est. payment
Explore your selling options
Work with a Zillow partner agent
Leverage their expertise and Zillow's premium Showcase listings to get your home seen by more buyers.
Get startedList with your own agent
Get your home in front of millions of buyers by listing it on Zillow.
Learn how to do itSell it yourself
Take full control of how buyers see your home on Zillow by listing For Sale by Owner (FSBO).
List your homeWhat's special
Community poolFinished walk-out basementWalk-in closetBeautifully landscaped open spacesScenic walking pathsPrivate en-suite bathWarm wood flooring
Zillow last checked:
Listing updated:
Listed by:
Carolyn Young 703-261-9190,
Samson Properties,
Listing Team: The Carolyn Young Team, Co-Listing Agent: Angela C Perez 443-763-0022,
Samson Properties
Bought with:
Ryan Jakubowski, 646142
Coldwell Banker Realty
Nancy Hulsman, 79849
Coldwell Banker Realty
Source: Bright MLS,MLS#: MDFR2061386
Facts & features
Interior
Bedrooms & bathrooms
- Bedrooms: 3
- Bathrooms: 4
- Full bathrooms: 2
- 1/2 bathrooms: 2
- Main level bathrooms: 1
Rooms
- Room types: Living Room, Dining Room, Primary Bedroom, Bedroom 2, Bedroom 3, Kitchen, Family Room, Foyer, Recreation Room, Primary Bathroom, Full Bath, Half Bath
Primary bedroom
- Features: Attached Bathroom
- Level: Upper
Bedroom 2
- Level: Upper
Bedroom 3
- Level: Upper
Primary bathroom
- Level: Upper
Dining room
- Level: Main
Family room
- Level: Main
Foyer
- Level: Main
Other
- Level: Upper
Half bath
- Level: Lower
Half bath
- Level: Main
Kitchen
- Level: Main
Living room
- Level: Main
Recreation room
- Level: Lower
Heating
- Forced Air, Natural Gas
Cooling
- Central Air, Electric
Appliances
- Included: Dishwasher, Disposal, Dryer, Oven, Range Hood, Refrigerator, Cooktop, Washer, Water Heater, Gas Water Heater
- Laundry: Has Laundry, Washer In Unit, Dryer In Unit, Washer/Dryer Hookups Only
Features
- Kitchen - Country, Kitchen - Table Space, Dining Area, Eat-in Kitchen, Primary Bath(s), Chair Railings, Crown Molding, Open Floorplan, Dry Wall
- Flooring: Wood
- Windows: Screens, Window Treatments
- Basement: Connecting Stairway,Front Entrance,Exterior Entry,Full,Finished,Heated,Partial
- Has fireplace: No
Interior area
- Total structure area: 1,912
- Total interior livable area: 1,912 sqft
- Finished area above ground: 1,912
- Finished area below ground: 0
Property
Parking
- Total spaces: 1
- Parking features: Garage Faces Front, Garage Door Opener, Inside Entrance, Off Street, On Street, Attached
- Attached garage spaces: 1
- Has uncovered spaces: Yes
Accessibility
- Accessibility features: Other
Features
- Levels: Three
- Stories: 3
- Exterior features: Rain Gutters, Sidewalks, Lighting
- Pool features: None
Lot
- Size: 1,960 Square Feet
Details
- Additional structures: Above Grade, Below Grade
- Parcel number: 1128562047
- Zoning: R8
- Special conditions: Standard
Construction
Type & style
- Home type: Townhouse
- Architectural style: Colonial
- Property subtype: Townhouse
Materials
- Brick
- Foundation: Concrete Perimeter
- Roof: Asphalt
Condition
- New construction: No
- Year built: 1989
Details
- Builder name: AUSHERMAN
Utilities & green energy
- Sewer: Public Sewer
- Water: Public
- Utilities for property: Broadband, Cable, Fiber Optic
Community & HOA
Community
- Security: Smoke Detector(s)
- Subdivision: Waterside
HOA
- Has HOA: Yes
- HOA fee: $121 monthly
- HOA name: WATERSIDE HOA
Location
- Region: Frederick
Financial & listing details
- Price per square foot: $217/sqft
- Tax assessed value: $328,000
- Annual tax amount: $3,681
- Date on market: 3/28/2025
- Listing agreement: Exclusive Right To Sell
- Ownership: Fee Simple
Price history
| Date | Event | Price |
|---|---|---|
| 4/18/2025 | Sold | $415,000+6.4%$217/sqft |
Source:  Bright MLS #MDFR2061386 Report a problem Bright MLS #MDFR2061386 Report a problem | ||
| 4/1/2025 | Contingent | $390,000$204/sqft |
Source: Bright MLS #MDFR2061386 Report a problem | ||
| 3/28/2025 | Listed for sale | $390,000+66%$204/sqft |
Source: Bright MLS #MDFR2061386 Report a problem | ||
| 2/24/2017 | Sold | $235,000-2%$123/sqft |
Source: Public Record Report a problem | ||
| 12/29/2016 | Pending sale | $239,900$125/sqft |
Source: RE/MAX RESULTS #FR9817126 Report a problem | ||
| 11/29/2016 | Listed for sale | $239,900+77.8%$125/sqft |
Source: RE/MAX Results #FR9817126 Report a problem | ||
| 3/19/1999 | Sold | $134,900+1.8%$71/sqft |
Source: Public Record Report a problem | ||
| 7/26/1994 | Sold | $132,500$69/sqft |
Source: Public Record Report a problem | ||
Public tax history
| Year | Property taxes | Tax assessment |
|---|---|---|
| 2025 | $4,096 +11.3% | $328,000 +8.9% |
| 2024 | $3,681 +14.4% | $301,267 +9.7% |
| 2023 | $3,218 +10.8% | $274,533 +10.8% |
| 2022 | $2,904 +2.7% | $247,800 +2.7% |
| 2021 | $2,828 +2.8% | $241,267 |
| 2020 | $2,751 +2.9% | -- |
| 2019 | $2,675 +0.9% | $228,200 +0.9% |
| 2018 | $2,652 -0.8% | $226,267 -0.8% |
| 2017 | $2,675 +18.4% | $228,200 +2.6% |
| 2016 | $2,259 | $222,400 +1.9% |
| 2015 | $2,259 | $218,233 +1.9% |
| 2014 | $2,259 | $214,067 +2% |
| 2013 | -- | $209,900 |
| 2012 | -- | $209,900 |
| 2011 | -- | $209,900 -22.8% |
| 2010 | -- | $272,010 +9% |
| 2009 | -- | $249,526 +9.9% |
| 2008 | -- | $227,043 +11% |
| 2007 | -- | $204,560 +13.9% |
| 2006 | -- | $179,570 +16.2% |
| 2005 | -- | $154,580 +19.3% |
| 2004 | -- | $129,590 +3.1% |
| 2003 | -- | $125,700 +3.2% |
| 2002 | -- | $121,810 +3.3% |
| 2001 | -- | $117,920 |
Find assessor info on the county website
Neighborhood: 21701
Nearby homes
- $418,1003 bd4 ba1.8k sqft7973 Parkland Pl, Frederick, MD 21701Off Market
- $394,2003 bd4 ba1.8k sqft7969 Parkland Pl, Frederick, MD 21701Off Market
- $405,0003 bd4 ba1.9k sqft7975 Parkland Pl, Frederick, MD 21701Off Market
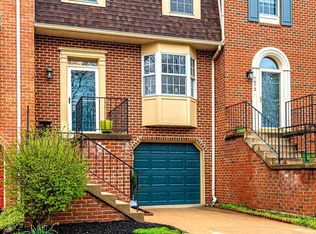
- $404,500-- bd3 ba1.8k sqft7967 Parkland Pl, Frederick, MD 21701Off Market
- $424,000-- bd3 ba1.9k sqft7977 Parkland Pl, Frederick, MD 21701Off Market
- $409,2003 bd4 ba1.9k sqft7979 Parkland Pl, Frederick, MD 21701Off Market
- $435,9003 bd3 ba1.9k sqft7981 Parkland Pl, Frederick, MD 21701Off Market
- $420,8003 bd4 ba1.9k sqft7965 Parkland Pl, Frederick, MD 21701Off Market
Nearby schools
GreatSchools rating
- 6/10Walkersville Elementary SchoolGrades: PK-5Distance: 1.5 mi
- 9/10Walkersville Middle SchoolGrades: 6-8Distance: 2.1 mi
- 5/10Walkersville High SchoolGrades: 9-12Distance: 1.6 mi
Schools provided by the listing agent
- Elementary: Monocacy
- Middle: Urbana
- High: Urbana
- District: Frederick County Public Schools
Source: Bright MLS. This data may not be complete. We recommend contacting the local school district to confirm school assignments for this home.
Get a cash offer in 3 minutes
Find out how much your home could sell for in as little as 3 minutes with a no-obligation cash offer.
Estimated market value
$413,100
Get a cash offer in 3 minutes
Find out how much your home could sell for in as little as 3 minutes with a no-obligation cash offer.
Estimated market value
$413,100
- Maryland
- Frederick County
- Frederick
- 21701
- 7971 Parkland Pl
Nearby cities
Nearby zip codes
Other Frederick Topics
