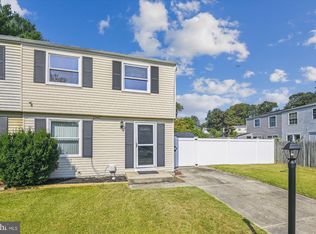
Offer Deadline: Sellers will be reviewing all offers on Sunday 2/2 at 6 pm. Charming and inviting, this 3-bedroom, 1-full, 2-half bath attached home extends a warm welcome from the moment you arrive, with the added convenience of a longer driveway and off-street parking, making coming and going a breeze. A freshly painted neutral color palette, new plush carpeting, and rich hardwood floors throughout create a stylish and comfortable atmosphere. The sunny living room, accented by a textured feature wall, adds a touch of personality and seamlessly flows into the dining area, where hardwood floors and sliders lead to the deck overlooking the rear lawn. Here, you’ll enjoy serene views of the rear lawn with mature trees that showcase the colorful beauty of each season. Your culinary skills will shine in the bright and inviting kitchen, where brick-inspired walls complement crisp white cabinetry, matching appliances, and wood-inspired countertops, blending function with charm. Upstairs, the tranquil sleeping quarters include a spacious primary bedroom with a walk-in closet featuring shelving plus an additional bonus closet for extra storage. Two well-sized bedrooms and a hall bath complete the upper level. The finished lower level offers additional living space—step into this inviting recreation room, perfect for relaxing or entertaining. Enjoy the brand-new plush carpet, adding comfort and a fresh touch to the space. Whether you’re looking for a cozy retreat, game room, or entertainment area, this versatile space is ready to suit your needs! Enjoy hassle-free parking with a longer driveway ensuring plenty of space for you and your guests. Additionally, off-street parking provides even more convenience, making coming and going a breeze. The recently added roof (2018) adds additional peace of mind for years to come. Lean into the vibrant Glen Burnie lifestyle, with unbeatable convenience to Ft. Meade, Marley Station Mall, Arundel Mills Mall, an array of dining options, and easy access to BWI Airport, I-97, I-695, and I-95. Note: Select interior photos have been virtually staged.
Sold for $350,000
$350,000
7971 Quail Ct, Glen Burnie, MD 21061
3beds
1,160sqft
Single Family Residence
Built in 1978
5,140 Square Feet Lot
$360,100 Zestimate®
$302/sqft
$2,307 Estimated rent
Home value
$360,100
$335,000 - $389,000
$2,307/mo
Zestimate® history
Owner options
List your home for rent
$2,307/mo
Rent Zestimate®
Find your next renter with Zillow Rental Manager. Plus, with online applications, you can quickly screen prospective tenants – for free.
$2,307/mo
Rent Zestimate®
Refinance and save
$2,171/mo
Est. payment
Refinancing to a lower rate could help reduce your monthly payments and save thousands over the life of the loan.
$2,171/mo
Est. payment
Explore your selling options
Work with a Zillow partner agent
Leverage their expertise and Zillow's premium Showcase listings to get your home seen by more buyers.
Get startedList with your own agent
Get your home in front of millions of buyers by listing it on Zillow.
Learn how to do itSell it yourself
Take full control of how buyers see your home on Zillow by listing For Sale by Owner (FSBO).
List your homeWhat's special
Entertainment areaFinished lower levelCrisp white cabinetryWalk-in closetGame roomAdditional bonus closetVersatile space
Zillow last checked:
Listing updated:
Listed by:
Alexander Wissel 443-798-0755,
Northrop Realty,
Co-Listing Agent: Lisa D Wissel 410-913-9394,
Northrop Realty
Bought with:
Jordan Walker, 677250
The KW Collective
Source: Bright MLS,MLS#: MDAA2102602
Facts & features
Interior
Bedrooms & bathrooms
- Bedrooms: 3
- Bathrooms: 3
- Full bathrooms: 1
- 1/2 bathrooms: 2
- Main level bathrooms: 1
Rooms
- Room types: Living Room, Dining Room, Primary Bedroom, Bedroom 2, Bedroom 3, Kitchen, Recreation Room
Basement
- Area: 560
Heating
- Heat Pump, Electric
Cooling
- Central Air, Electric
Appliances
- Included: Microwave, Dishwasher, Disposal, Dryer, Exhaust Fan, Freezer, Ice Maker, Self Cleaning Oven, Oven, Oven/Range - Electric, Refrigerator, Washer, Electric Water Heater
- Laundry: In Basement, Has Laundry, Dryer In Unit, Washer In Unit
Features
- Bathroom - Tub Shower, Bathroom - Stall Shower, Dining Area, Kitchen - Galley, Pantry, Walk-In Closet(s), Attic, Dry Wall, Paneled Walls
- Flooring: Carpet, Ceramic Tile, Hardwood, Vinyl, Wood
- Doors: Sliding Glass, Storm Door(s)
- Windows: Vinyl Clad, Double Pane Windows, Window Treatments
- Basement: Other,Connecting Stairway,Heated,Improved,Interior Entry,Finished
- Has fireplace: No
Interior area
- Total structure area: 1,720
- Total interior livable area: 1,160 sqft
- Finished area above ground: 1,160
- Finished area below ground: 0
Property
Parking
- Total spaces: 2
- Parking features: Concrete, Other, Driveway, Off Street
- Uncovered spaces: 2
Accessibility
- Accessibility features: Other
Features
- Levels: Three
- Stories: 3
- Patio & porch: Deck, Porch
- Exterior features: Sidewalks, Street Lights
- Pool features: None
- Fencing: Chain Link,Privacy,Back Yard,Wood
- Has view: Yes
- View description: Garden, Trees/Woods
Lot
- Size: 5,140 Square Feet
- Features: Cul-De-Sac, Front Yard, Landscaped, Rear Yard, SideYard(s), No Thru Street, Wooded
Details
- Additional structures: Above Grade, Below Grade
- Parcel number: 020456190008558
- Zoning: R5
- Special conditions: Standard
Construction
Type & style
- Home type: SingleFamily
- Architectural style: Colonial
- Property subtype: Single Family Residence
- Attached to another structure: Yes
Materials
- Brick, Combination, Vinyl Siding
- Foundation: Other
Condition
- Excellent
- New construction: No
- Year built: 1978
Utilities & green energy
- Sewer: Public Sewer
- Water: Public
Community & HOA
Community
- Security: Main Entrance Lock, Smoke Detector(s)
- Subdivision: Parkwood
HOA
- Has HOA: No
Location
- Region: Glen Burnie
Financial & listing details
- Price per square foot: $302/sqft
- Tax assessed value: $225,100
- Annual tax amount: $2,845
- Date on market: 1/30/2025
- Listing agreement: Exclusive Agency
- Ownership: Fee Simple
Price history
| Date | Event | Price |
|---|---|---|
| 2/28/2025 | Sold | $350,000+7.7%$302/sqft |
Source:  Bright MLS #MDAA2102602 Report a problem Bright MLS #MDAA2102602 Report a problem | ||
| 2/25/2025 | Pending sale | $325,000$280/sqft |
Source: Bright MLS #MDAA2102602 Report a problem | ||
| 2/4/2025 | Contingent | $325,000$280/sqft |
Source: Bright MLS #MDAA2102602 Report a problem | ||
| 1/30/2025 | Listed for sale | $325,000$280/sqft |
Source: Bright MLS #MDAA2102602 Report a problem | ||
Public tax history
| Year | Property taxes | Tax assessment |
|---|---|---|
| 2025 | $3,150 +27.8% | $234,600 +4.2% |
| 2024 | $2,465 +4.7% | $225,100 +4.4% |
| 2023 | $2,354 +9.3% | $215,600 +4.6% |
| 2022 | $2,154 +1.3% | $206,100 +1.3% |
| 2021 | $2,125 +1.3% | $203,367 +1.4% |
| 2020 | $2,099 +1.3% | $200,633 +1.4% |
| 2019 | $2,072 +12.4% | $197,900 +8.8% |
| 2018 | $1,844 +9.1% | $181,867 +9.7% |
| 2017 | $1,690 | $165,833 +10.7% |
| 2016 | -- | $149,800 |
| 2015 | -- | $149,800 |
| 2014 | -- | $149,800 -16.6% |
| 2013 | -- | $179,600 |
| 2012 | -- | $179,600 |
| 2011 | -- | $179,600 -23.3% |
| 2010 | -- | $234,290 +14.4% |
| 2009 | -- | $204,810 +16.8% |
| 2008 | -- | $175,330 +20.2% |
| 2007 | -- | $145,850 +8.4% |
| 2006 | -- | $134,552 +9.2% |
| 2005 | -- | $123,256 +10.1% |
| 2004 | -- | $111,960 +2.1% |
| 2003 | -- | $109,620 +2.2% |
| 2002 | -- | $107,280 +2.2% |
| 2001 | -- | $104,940 |
Find assessor info on the county website
Neighborhood: 21061
Nearby homes
- $393,0003 bd3 ba1.6k sqft7969 Quail Ct, Glen Burnie, MD 21061Off Market

- $336,8003 bd1 ba1.6k sqft7973 Quail Ct, Glen Burnie, MD 21061Off Market
- $345,0003 bd2 ba1.3k sqft674 Quail Dr, Glen Burnie, MD 21061Sold
- $301,300-- bd1 ba1k sqft676 Quail Dr, Glen Burnie, MD 21061Off Market
- $359,600-- bd3 ba1.1k sqft7967 Quail Ct, Glen Burnie, MD 21061Off Market
- $390,0003 bd3 ba1.6k sqft7975 Quail Ct, Glen Burnie, MD 21061Sold
- $398,300-- bd1 ba1.1k sqft678 Quail Dr, Glen Burnie, MD 21061Off Market
- $355,0004 bd2 ba2.2k sqft7965 Quail Ct, Glen Burnie, MD 21061Sold
Nearby schools
GreatSchools rating
- 8/10Quarterfield Elementary SchoolGrades: PK-5Distance: 0.5 mi
- 4/10Old Mill Middle NorthGrades: 6-8Distance: 1.1 mi
- NACenter Of Applied Technology-NorthGrades: 9-12Distance: 0.3 mi
Schools provided by the listing agent
- District: Anne Arundel County Public Schools
Source: Bright MLS. This data may not be complete. We recommend contacting the local school district to confirm school assignments for this home.
Get a cash offer in 3 minutes
Find out how much your home could sell for in as little as 3 minutes with a no-obligation cash offer.
Estimated market value
$360,100
Get a cash offer in 3 minutes
Find out how much your home could sell for in as little as 3 minutes with a no-obligation cash offer.
Estimated market value
$360,100
- Maryland
- Anne Arundel County
- Severn
- 21061
- 7971 Quail Ct
Nearby cities
Nearby zip codes
Other Severn Topics
