Skip main navigation
Off market
  • $543,000

    7971 Schaefer Crst #104, Upper Macungie Township, PA 18031

    3beds
    1,958sqft
    Single Family Residence
    Built in 2022
    -- sqft lot
    $543,000 Zestimate®
    $277/sqft
    $2,789 Estimated rent

    Home value

    $543,000

    $510,000 - $576,000

    $2,789/mo

    Zestimate® history
    Loading
    Loading...

    Owner options

    List your home for rent

    $2,789/mo

    Rent Zestimate®

    Find your next renter with Zillow Rental Manager. Plus, with online applications, you can quickly screen prospective tenants – for free.

    Learn more

    $2,789/mo

    Rent Zestimate®

    Refinance and save

    $3,552/mo

    Est. payment

    Refinancing to a lower rate could help reduce your monthly payments and save thousands over the life of the loan.

    See today's rates

    $3,552/mo

    Est. payment

    Explore your selling options

    Work with a Zillow partner agent

    Leverage their expertise and Zillow's premium Showcase listings to get your home seen by more buyers.

    Get started

    List with your own agent

    Get your home in front of millions of buyers by listing it on Zillow.

    Learn how to do it

    Sell it yourself

    Take full control of how buyers see your home on Zillow by listing For Sale by Owner (FSBO).

    List your home

    What's special

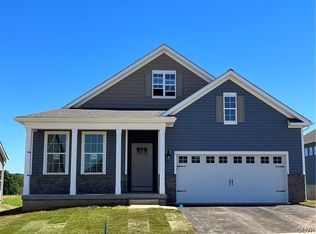
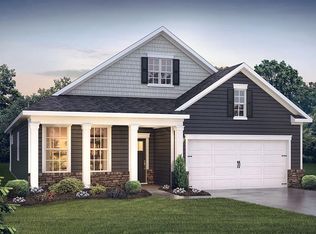
    Spring 2022 Move in New construction at Hamilton Walk, Upper Macungie’s newest amenity filled Active Adult community with a gorgeous clubhouse, pool, Bocce court, walking trails. The Dover by D.R. Horton is a stunning new construction, ranch home plan featuring 1,958 square feet of living space, 3 bedrooms, 2 bathrooms and a 2-car garage. The Dover has it all! The foyer welcomes you in with a large bedroom, full bathroom, and flex room. As you continue on down the foyer, you’ll find another large bedroom and laundry room set back on the other side. The kitchen features plenty of counterspace and a large, modern island overlooking the dining area and glass sliding doors that go onto your covered porch. The owner’s suite features a spacious bathroom and huge walk-in closet. Clubhouse grand opening May 2022! Advertised pricing and any current incentives may be with the use of preferred lender. See sales representative for details.

    This property is not currently displayed as for sale or rent on Zillow. This may be different from what's on other websites or public sources.

    Zillow last checked:

    Listing updated:

    Listed by:

    Linda Kirk,

    D. R. Horton Realty of PA,

    Amber N. Davis 267-520-3333,

    D. R. Horton Realty of PA

    Bought with:

    Linda Kirk

    D. R. Horton Realty of PA

    Source: GLVR,MLS#: 686918MLS LogoOriginating MLS: Lehigh Valley MLS

    Facts & features

    Interior

    Bedrooms & bathrooms
    • Bedrooms: 3
    • Bathrooms: 2
    • Full bathrooms: 2
    Heating
    • Forced Air, Gas
    Cooling
    • Central Air
    Appliances
    • Included: Dishwasher, Disposal, Gas Water Heater, Microwave
    • Laundry: Washer Hookup, Dryer Hookup, Main Level
    Features
    • Dining Area, Eat-in Kitchen, Kitchen Island, Family Room Main Level, Walk-In Closet(s), Smart Home
    • Flooring: Carpet, Hardwood
    • Basement: None
    • Has fireplace: Yes
    • Fireplace features: Living Room
    Interior area
    • Total interior livable area: 1,958 sqft
    • Finished area above ground: 1,958
    • Finished area below ground: 0

    Property

    Parking
    • Total spaces: 2
    • Parking features: Attached, Garage
    • Attached garage spaces: 2
    Features
    • Levels: One
    • Stories: 1
    • Patio & porch: Covered, Patio, Porch
    • Exterior features: Pool, Porch, Patio, Tennis Court(s)
    • Has private pool: Yes
    • Pool features: In Ground
    Details
    • Zoning: RES
    • Special conditions: None

    Construction

    Type & style
    • Home type: SingleFamily
    • Architectural style: Ranch
    • Property subtype: Single Family Residence
    Materials
    • Stone Veneer, Vinyl Siding
    • Roof: Asphalt,Fiberglass
    Condition
    • New Construction
    • New construction: Yes
    • Year built: 2022

    Utilities & green energy

    • Sewer: Public Sewer
    • Water: Public
    • Utilities for property: Cable Available

    Community & HOA

    Community
    • Features: Sidewalks
    • Security: Smoke Detector(s)
    • Senior community: Yes
    • Subdivision: Hamilton Walk
    Location
    • Region: Upper Macungie Township

    Financial & listing details

    • Price per square foot: $277/sqft
    • Date on market: 9/19/2025
    • Cumulative days on market: 89 days
    • Listing terms: Cash,Conventional,FHA,VA Loan
    • Ownership type: Fee Simple

    Price history

    DateEventPrice
    6/7/2022Sold$457,490+0.4%$234/sqft
    Source: GLVR #686918 Report a problem
    4/23/2022Pending sale$455,490$233/sqft
    Source: GLVR #686918 Report a problem
    3/5/2022Price change$455,490-0.9%$233/sqft
    Source: GLVR #686918 Report a problem
    2/22/2022Price change$459,490-4.2%$235/sqft
    Source: GLVR #686918 Report a problem
    2/2/2022Price change$479,490+0.6%$245/sqft
    Source: GLVR #686918 Report a problem
    1/24/2022Listed for sale$476,490$243/sqft
    Source: GLVR #686918 Report a problem

    Public tax history

    Tax history is unavailable.

    Neighborhood: 18031

    Nearby schools

    GreatSchools rating
    Schools provided by the listing agent
    • District: Parkland

    Source: GLVR. This data may not be complete. We recommend contacting the local school district to confirm school assignments for this home.

    Get a cash offer in 3 minutes
    Find out how much your home could sell for in as little as 3 minutes with a no-obligation cash offer.
    Estimated market value
    $543,000
    Get a cash offer in 3 minutes
    Find out how much your home could sell for in as little as 3 minutes with a no-obligation cash offer.
    Estimated market value
    $543,000