Skip main navigation
Sold for $475,000
  • $475,000

    7971 Sweetgum Loop, Orlando, FL 32835

    3beds
    1,268sqft
    Single Family Residence
    Built in 1987
    1.01 Acres Lot
    $466,900 Zestimate®
    $375/sqft
    $2,193 Estimated rent

    Home value

    $466,900

    $444,000 - $490,000

    $2,193/mo

    Zestimate® history
    Loading
    Loading...

    Owner options

    List your home for rent

    $2,193/mo

    Rent Zestimate®

    Find your next renter with Zillow Rental Manager. Plus, with online applications, you can quickly screen prospective tenants – for free.

    Learn more

    $2,193/mo

    Rent Zestimate®

    Refinance and save

    $3,394/mo

    Est. payment

    Refinancing to a lower rate could help reduce your monthly payments and save thousands over the life of the loan.

    See today's rates

    $3,394/mo

    Est. payment

    Explore your selling options

    Work with a Zillow partner agent

    Leverage their expertise and Zillow's premium Showcase listings to get your home seen by more buyers.

    Get started

    List with your own agent

    Get your home in front of millions of buyers by listing it on Zillow.

    Learn how to do it

    Sell it yourself

    Take full control of how buyers see your home on Zillow by listing For Sale by Owner (FSBO).

    List your home

    What's special

    Bald eaglesWooded areasPineapple plantsMagnolia treesGreat horned owlsLots of paversKitchen island
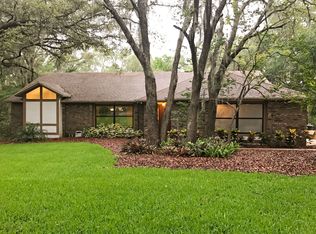
    Paradise awaits! A Gardener's dream. Live in a Registered Wildlife Habitat. An abundance of wildlife on this hard to find 1 acre heavily landscaped and wooded lot overlooking Lake Steer in Orlando. Do you desire peace and tranquility in this bustling world? Then come check this one out.. How nice would it be to come home from a hard day's work and sit on your elevated deck watching a plethora of wildlife enjoying their habitat. If it lives in Florida you will find it here. Bald Eagles, Great horned owls, hawks, all yardbirds, raccoons, coyotes, rabbits, an occasional deer and whatever else may show up. Extremely private yard. There are over 100 oak trees. Palm trees, magnolia trees, pineapple plants, too many varieties of plants and trees to name. You won’t find a better location than this for the price. Five minutes to the Turnpike, the East West Expressway and 429. About 15 minutes to Winter Garden and downtown Orlando. Less than 90 minutes to the beach! AND….there’s also a house included! When you enter the house the first thing you will see is a cabin!! Previous owner of 33 years was a skilled woodworker and did the cedar work and hand built the solid wood kitchen cabinets(lower), the kitchen Island and bathroom vanities. Plus when you walk out on the deck the view is elevated. It’s about 30 ft higher than the lake, gently sloping with terraced garden, wooded areas, an aquatic center with above ground pool, lots of pavers and hook up for an outdoor shower. There's also a paved fire pit area and an open "barn" with a workbench and lots of spare wood, gutters, fencing and a self propelled lawn mower that stays. The house was just painted inside and out including the deck, soffits, fascia, gutters and downspouts. Brand new carpeting in primary bedroom, 2nd bedroom and living area. The 3rd bedroom was made into an office with built-in shelving and desks. The 2 car garage was used as a workshop and has shelving, cabinets and workstations. All paver areas and the above ground pool were done in 2022. AC brand new in 2020. New tankless water heater Dec 2023. You will love this place. Nothing like it in this price range. I know because I’m the broker and this is my piece of Paradise! I would love to make it yours.

    Zillow last checked:

    Listing updated:

    Listing Provided by:

    Bryant Tutas 407-873-2747,

    GARDEN VIEWS REALTY LLC 407-694-5430

    Bought with:

    Dominick Florio, 3323135

    RE/MAX TOWN & COUNTRY REALTY

    Michael Roberson, 3593545

    RE/MAX TOWN & COUNTRY REALTY

    Source: Stellar MLS,MLS#: O6148190MLS LogoOriginating MLS: Osceola

    Facts & features

    Interior

    Bedrooms & bathrooms
    • Bedrooms: 3
    • Bathrooms: 2
    • Full bathrooms: 2
    Primary bedroom
    • Features: Ceiling Fan(s), Built-in Closet
    • Level: First
    Bedroom 2
    • Features: Ceiling Fan(s), Built-in Closet
    • Level: First
    Primary bathroom
    • Features: Shower No Tub
    • Level: First
    Bathroom 1
    • Features: Tub With Shower
    • Level: First
    Kitchen
    • Features: Built-In Shelving, Ceiling Fan(s)
    • Level: First
    Living room
    • Features: Built-In Shelving, Ceiling Fan(s)
    • Level: First
    Office
    • Features: Built-In Shelving, Ceiling Fan(s), Built-in Features
    • Level: First
    Heating
    • Central, Electric
    Cooling
    • Central Air
    Appliances
    • Included: Dishwasher, Disposal, Dryer, Microwave, Range, Refrigerator, Tankless Water Heater, Washer
    • Laundry: In Garage
    Features
    • Built-in Features, Ceiling Fan(s), Coffered Ceiling(s), Eating Space In Kitchen, Open Floorplan, Solid Wood Cabinets, Split Bedroom
    • Flooring: Carpet, Vinyl
    • Windows: Shades, Window Treatments
    • Has fireplace: No
    Interior area
    • Total structure area: 1,782
    • Total interior livable area: 1,268 sqft

    Property

    Parking
    • Total spaces: 2
    • Parking features: Driveway
    • Attached garage spaces: 2
    • Has uncovered spaces: Yes
    Features
    • Levels: One
    • Stories: 1
    • Patio & porch: Deck, Patio
    • Exterior features: Garden, Irrigation System, Rain Gutters, Sidewalk
    • Has private pool: Yes
    • Pool features: Above Ground
    • Fencing: Wood
    • Has view: Yes
    • View description: Garden, Trees/Woods, Water, Lake
    • Has water view: Yes
    • Water view: Water,Lake
    Lot
    • Size: 1.01 Acres
    • Features: In County, Landscaped, Oversized Lot, Private, Rolling Slope, Sidewalk, Sloped
    • Residential vegetation: Bamboo, Fruit Trees, Mature Landscaping, Oak Trees, Trees/Landscaped, Wooded
    Details
    • Additional structures: Storage
    • Parcel number: 342228729401220
    • Zoning: R-1A
    • Special conditions: None

    Construction

    Type & style
    • Home type: SingleFamily
    • Property subtype: Single Family Residence
    Materials
    • Block, Brick
    • Foundation: Slab
    • Roof: Shingle
    Condition
    • New construction: No
    • Year built: 1987
    Details
    • Warranty included: Yes

    Utilities & green energy

    • Sewer: Septic Tank
    • Water: Public
    • Utilities for property: BB/HS Internet Available, Cable Available, Electricity Connected, Phone Available, Public, Street Lights, Water Connected

    Community & neighborhood

    Community
    • Community features: Sidewalks
    Location
    • Region: Orlando
    • Subdivision: RAINTREE PLACE PH 02

    HOA & financial

    HOA
    • Has HOA: Yes
    • HOA fee: $8 monthly
    • Association name: The HOA is not mandatory
    Other fees
    • Pet fee: $0 monthly
    Other financial information
    • Total actual rent: 0

    Other

    Other facts
    • Listing terms: Cash,Conventional,FHA,VA Loan
    • Ownership: Fee Simple
    • Road surface type: Paved

    Price history

    DateEventPrice
    3/7/2024Sold$475,000$375/sqft
    Source: Stellar MLS #O6148190 Report a problem
    2/12/2024Pending sale$475,000$375/sqft
    Source: Stellar MLS #O6148190 Report a problem
    2/8/2024Price change$475,000-5%$375/sqft
    Source: Stellar MLS #O6148190 Report a problem
    1/24/2024Listed for sale$500,000+72.4%$394/sqft
    Source: Stellar MLS #O6148190 Report a problem
    12/21/2020Sold$290,000$229/sqft
    Source: Public Record Report a problem

    Public tax history

    YearProperty taxesTax assessment
    2024$3,639 +7.4%$237,364 +3%
    2023$3,387 +4.1%$230,450 +3%
    2022$3,253 +1.7%$223,738 +3%
    2021$3,198 +102.3%$217,221 +90.2%
    2020$1,581 +2.2%$114,181 +2.3%
    2019$1,547 +1.8%$111,614 +1.9%
    2018$1,520 $109,533 -32.8%
    2017$1,520 +2.6%$163,078 +8.6%
    2016$1,482 +2%$150,228 +3.7%
    2015$1,452 -3.7%$144,886 +15.5%
    2014$1,509 +2.2%$125,401 +15.8%
    2013$1,476 +1.2%$108,294 +8%
    2012$1,458 -1.9%$100,280 -1.5%
    2011$1,486 -13%$101,816 -23%
    2010$1,708 $132,192 -14.1%
    2009-- $153,836 -21.2%
    2008$1,566 -6.9%$195,303 -7.2%
    2007$1,682 -5%$210,508 +13.5%
    2006$1,770 +2.2%$185,508 +44.6%
    2005$1,733 +4.8%$128,254 +11.1%
    2004$1,653 +0.9%$115,491 +1.4%
    2003$1,638 +3.2%$113,900 +6.4%
    2002$1,587 -1.1%$107,049 +5.6%
    2001$1,605 +2.5%$101,359 +4%
    2000$1,566 $97,443

    Find assessor info on the county website

    Neighborhood: 32835

    Nearby schools

    GreatSchools rating
    Schools provided by the listing agent
    • Elementary: Metro West Elem
    • Middle: Gotha Middle
    • High: Olympia High

    Source: Stellar MLS. This data may not be complete. We recommend contacting the local school district to confirm school assignments for this home.

    Get a cash offer in 3 minutes
    Find out how much your home could sell for in as little as 3 minutes with a no-obligation cash offer.
    Estimated market value
    $466,900
    Get a cash offer in 3 minutes
    Find out how much your home could sell for in as little as 3 minutes with a no-obligation cash offer.
    Estimated market value
    $466,900