Beyond its impeccable craftsmanship and luxurious amenities spread over almost 4 acres, Villa De Alce embodies a lifestyle that balances sophistication with comfort, offering both grandeur and intimacy. Each room is equipped with security and zoned systems, all remotely controllable via smart devices. This integration ensures that comfort, convenience, and security are always at your fingertips. The main kitchen is a chef's dream, featuring a custom La Cornue range and top-of-the-line appliances, custom cabinetry, and a restaurant-quality pizza oven imported from Italy. This space is for creating culinary experiences, whether it's a casual family meal or a grand feast for guests. The chateau-themed dining area offers a perfect setting for both intimate dinners and large gatherings. The living spaces are equally impressive, with soaring ceilings adorned with those ancient beams and walls of windows that flood the rooms with natural light and offer panoramic views of the surrounding landscape. The estate's bedrooms offer a sanctuary of tranquility, and the master suite is a unique retreat featuring a spacious layout, a spa-like bathroom with a soaking tub, and private access to outdoor spaces. Each guest suite is equally well-appointed, including private fireplaces and steam showers ensuring that every visitor enjoys a five-star experience. The custom-designed movie theater makes you feel like you are sitting in a plaza in Tuscany, and transforms any film into a cinematic experience. A brand-new top-of-the-line golf simulator allows you to play your favorite course regardless of the weather outside. The grotto, a unique feature of the home, provides a secluded spot to unwind, with its soothing waterfalls and 12-seat hot tub inviting relaxation after a day of skiing or hiking. Located in the heart of Promontory, Villa del Alce offers unparalleled technology and craftsmanship coupled with epic panoramic views. It is simply the epitome of luxury in Park City.
Sold
Price Unknown
7971 Westhills Trl, Park City, UT 84098
6beds
12,340sqft
Single Family Residence
Built in 2006
3.79 Acres Lot
$9,019,000 Zestimate®
$--/sqft
$5,394 Estimated rent
Home value
$9,019,000
$7.85M - $10.37M
$5,394/mo
Zestimate® history
Owner options
List your home for rent
$5,394/mo
Rent Zestimate®
Find your next renter with Zillow Rental Manager. Plus, with online applications, you can quickly screen prospective tenants – for free.
$5,394/mo
Rent Zestimate®
Refinance and save
$400/mo
Est. payment
Refinancing to a lower rate could help reduce your monthly payments and save thousands over the life of the loan.
$400/mo
Est. payment
Explore your selling options
Work with a Zillow partner agent
Leverage their expertise and Zillow's premium Showcase listings to get your home seen by more buyers.
Get startedList with your own agent
Get your home in front of millions of buyers by listing it on Zillow.
Learn how to do itSell it yourself
Take full control of how buyers see your home on Zillow by listing For Sale by Owner (FSBO).
List your homeWhat's special
Zillow last checked:
Listing updated:
Listed by:
Ryan McLaughlin 435-640-5780,
BHHS Utah Properties - SV,
Nancy Erni 435-647-1545,
BHHS Utah Properties - MST
Bought with:
Nancy Erni, 5450472-BB00
BHHS Utah Properties - MST
Ryan McLaughlin, 5666573-SA00
BHHS Utah Properties - SV
Source: PCBR,MLS#: 12403516
Facts & features
Interior
Bedrooms & bathrooms
- Bedrooms: 6
- Bathrooms: 9
- Full bathrooms: 3
- 3/4 bathrooms: 4
- 1/2 bathrooms: 2
Heating
- ENERGY STAR Qualified Furnace, Boiler, Forced Air, Radiant Floor, Zoned
Cooling
- Ductless, Air Conditioning, Central Air
Appliances
- Included: Dishwasher, Disposal, Double Oven, Freezer, Gas Range, Indoor Grill, Microwave, Oven, Refrigerator, Washer, Gas Water Heater, Water Purifier, Water Softener Owned
- Laundry: Washer Hookup, Gas Dryer Hookup
Features
- Elevator, Storage, High Ceilings, Double Vanity, Granite Counters, Kitchen Island, Lock-Out, Main Level Master Bedroom, Pantry, Sauna, Ski Storage, Steam Room/Shower, Walk-In Closet(s), Wet Bar, Breakfast Bar, Central Vacuum
- Flooring: Brick, Marble, Reclaimed Wood, Stone, Wood
- Basement: Walk-Out Access
- Number of fireplaces: 9
- Fireplace features: Gas, Gas Starter
Interior area
- Total structure area: 12,340
- Total interior livable area: 12,340 sqft
Property
Parking
- Total spaces: 4
- Parking features: Floor Drain, Heated Garage, Hose Bibs, Oversized, Guest, Heated Driveway
- Garage spaces: 4
- Has uncovered spaces: Yes
Accessibility
- Accessibility features: None
Features
- Exterior features: Balcony, Drip Irrigation, Gas BBQ Stubbed, Heated Walkway, Lawn Sprinkler - Timer
- Has spa: Yes
- Spa features: Private, Association
- Has view: Yes
- View description: Golf Course, Meadow, Mountain(s), Pond, Ski Area, See Remarks
- Has water view: Yes
- Water view: Pond
Lot
- Size: 3.79 Acres
- Features: Gentle Sloping, Native Plants, South Facing, See Remarks, On Golf Course
Details
- Additional structures: Guest House, See Remarks
- Parcel number: Whls50
- Other equipment: Appliances, Audio System, Computer Network - Prewired, Intercom, Media System - Prewired, Satellite Components, Satellite Dish, Thermostat - Programmable
- Horse amenities: Riding Trail
Construction
Type & style
- Home type: SingleFamily
- Architectural style: See Remarks
- Property subtype: Single Family Residence
Materials
- Siding - Reclaimed Wood, Stone, See Remarks
- Foundation: Concrete Perimeter
- Roof: Copper,Metal
Condition
- New construction: No
- Year built: 2006
Utilities & green energy
- Sewer: Public Sewer
- Water: Public
- Utilities for property: Cable Available, Electricity Connected, High Speed Internet Available, Natural Gas Connected, Phone Available, Phone Lines/Additional
Community & HOA
Community
- Security: Fire Pressure System, Security System - Installed, Smoke Alarm
- Subdivision: West Hills
HOA
- Has HOA: Yes
- Amenities included: Security System - Entrance, Spa/Hot Tub
- Services included: Com Area Taxes, Reserve Fund, Security, Shuttle Service, Snow Removal
- HOA fee: $400 monthly
- HOA phone: 435-333-4063
Location
- Region: Park City
Financial & listing details
- Annual tax amount: $31,439
- Date on market: 8/23/2024
- Cumulative days on market: 264 days
- Listing terms: 1031 Exchange,Cash,Conventional
- Electric utility on property: Yes
- Road surface type: Paved, Other
Price history
Price history is unavailable.
Public tax history
Tax history is unavailable.
Neighborhood: East Basin
Nearby homes
- $9,019,0006 bd9 ba12k sqft7971 N West Hills Trl, Park City, UT 84098Off Market

- $--2.85 acres7961 N West Hills Trl LOT 51, Park City, UT 84098Off Market
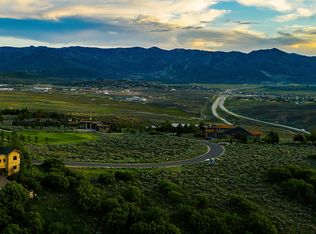
- $4,143,4922.85 acres7961 N West Hills Trl, Park City, UT 84098Off Market
- $--1.14 acres7991 N West Hills Trl LOT 2, Park City, UT 84098Sold

- $950,2661.14 acres7991 N West Hills Trl, Park City, UT 84098Off Market
- $2,674,982-- bd4 ba-- sqft7950 N West Hills Trl, Park City, UT 84098Off Market
- $954,7693.51 acres7941 N West Hills Trl, Park City, UT 84098Off Market
- $--1.08 acres7950 N Westhills Trl #49, Park City, UT 84098Off Market
Nearby schools
GreatSchools rating
- 6/10South Summit Middle SchoolGrades: 5-8Distance: 12.4 mi
- 6/10South Summit High SchoolGrades: 9-12Distance: 12.2 mi
- 5/10South Summit SchoolGrades: PK-4Distance: 12.5 mi
Get a cash offer in 3 minutes
Find out how much your home could sell for in as little as 3 minutes with a no-obligation cash offer.
Estimated market value
$9,019,000
Get a cash offer in 3 minutes
Find out how much your home could sell for in as little as 3 minutes with a no-obligation cash offer.
Estimated market value
$9,019,000
- Utah
- Summit County
- Park City
- 84098
- East Basin
- 7971 Westhills Trl
