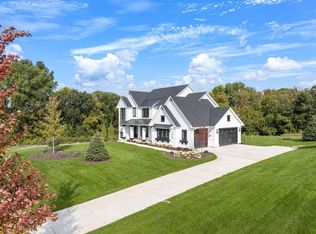
Move-in ready, brand new construction, modern-transitional, luxury yet comfortable home! This home shouts "wow factor" from the moment you see it. This 5 bedroom, 5 bath home is nestled on 2.5 acres in the heart of Credit River (in between Lakeville and Prior Lake). Attention to all details were hit on this home mixing contemporary designs with timeless elegance. This home features a gourmet kitchen with top-of-the-line appliances and Cambria counters and enormous walk-in pantry. Right off the kitchen you will notice a wet-bar and hearth room, making this home an entertainers dream!
Upper level will greet you with a beautiful primary ensuite with box vault ceilings and private view facing windows. Bathroom ensuite features his/her sink, soaking tub and walk-in shower and luxurious primary closet space. Also on the upper level you will find 3 additional bedrooms, a jack n' jill bathroom, another bathroom ensuite, loft/family room and laundry.
Lower level features wine cellar, family room w/ electric fireplace, wet bar, exercise room, sport court and 5th bedroom.
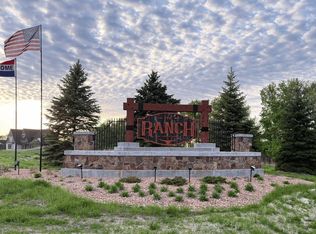
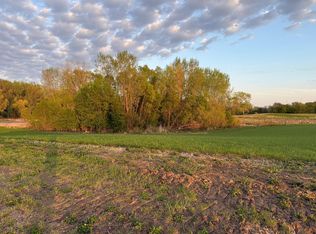
"The Ranch of Credit River" is a luxury acreage development providing you ease of access to major retail, restaurants, golf courses, and highways - while still offering you peace and quiet in your acreage lots. This flows into Lakeville Schools ISD 194.
Why build when you can have all this!?! Builder warranties still available with home purchase: 1 Yr, 2 Yr and 10 Yr.
Don't pass up this opportunity!
Book your appointment today and be amazed!
Closed
Zillow last checked:
Listing updated:
Bought with:
Andrew Morgan
Pemberton RE
Source: NorthstarMLS as distributed by MLS GRID,MLS#: 6757798
Price history
| Date | Event | Price |
|---|---|---|
| 10/24/2025 | Sold | $1,925,000-8.3%$311/sqft |
Source:  NorthstarMLS as distributed by MLS GRID #6757798 Report a problem NorthstarMLS as distributed by MLS GRID #6757798 Report a problem | ||
| 10/14/2025 | Pending sale | $2,099,900$339/sqft |
Source: NorthstarMLS as distributed by MLS GRID #6757798 Report a problem | ||
| 9/15/2025 | Price change | $2,099,900-3.4%$339/sqft |
Source: NorthstarMLS as distributed by MLS GRID #6757798 Report a problem | ||
| 7/25/2025 | Price change | $2,174,900-2.2%$351/sqft |
Source: NorthstarMLS as distributed by MLS GRID #6757798 Report a problem | ||
| 7/21/2025 | Listed for sale | $2,224,900$359/sqft |
Source: NorthstarMLS as distributed by MLS GRID #6757798 Report a problem | ||
| 7/18/2025 | Listing removed | $2,224,900$359/sqft |
Source: NorthstarMLS as distributed by MLS GRID #6590900 Report a problem | ||
| 6/10/2025 | Price change | $2,224,900-2.2%$359/sqft |
Source: NorthstarMLS as distributed by MLS GRID #6590900 Report a problem | ||
| 3/20/2025 | Price change | $2,274,900-1.1%$367/sqft |
Source: NorthstarMLS as distributed by MLS GRID #6590900 Report a problem | ||
| 11/19/2024 | Price change | $2,299,900-4.2%$371/sqft |
Source: NorthstarMLS as distributed by MLS GRID #6590900 Report a problem | ||
| 9/13/2024 | Price change | $2,399,900-2%$387/sqft |
Source: NorthstarMLS as distributed by MLS GRID #6590900 Report a problem | ||
| 8/23/2024 | Listed for sale | $2,449,900+8.9%$396/sqft |
Source: NorthstarMLS as distributed by MLS GRID #6590900 Report a problem | ||
| 8/16/2024 | Listing removed | -- |
Source: NorthstarMLS as distributed by MLS GRID #6472771 Report a problem | ||
| 4/18/2024 | Price change | $2,249,900-2.2%$363/sqft |
Source: NorthstarMLS as distributed by MLS GRID #6472771 Report a problem | ||
| 4/3/2024 | Price change | $2,299,900-2.1%$371/sqft |
Source: NorthstarMLS as distributed by MLS GRID #6472771 Report a problem | ||
| 2/27/2024 | Price change | $2,349,900-2.1%$379/sqft |
Source: NorthstarMLS as distributed by MLS GRID #6472771 Report a problem | ||
| 2/6/2024 | Price change | $2,399,900-2%$387/sqft |
Source: NorthstarMLS as distributed by MLS GRID #6472771 Report a problem | ||
| 1/2/2024 | Listed for sale | $2,449,900+1%$396/sqft |
Source: NorthstarMLS as distributed by MLS GRID #6472771 Report a problem | ||
| 12/22/2023 | Listing removed | -- |
Source: NorthstarMLS as distributed by MLS GRID #6170191 Report a problem | ||
| 9/26/2023 | Price change | $2,424,900-1%$391/sqft |
Source: NorthstarMLS as distributed by MLS GRID #6170191 Report a problem | ||
| 9/7/2023 | Price change | $2,449,900-2%$396/sqft |
Source: NorthstarMLS as distributed by MLS GRID #6170191 Report a problem | ||
| 7/27/2023 | Price change | $2,499,900-2.7%$404/sqft |
Source: NorthstarMLS as distributed by MLS GRID #6170191 Report a problem | ||
| 5/8/2023 | Price change | $2,569,900-1.1%$415/sqft |
Source: NorthstarMLS as distributed by MLS GRID #6170191 Report a problem | ||
| 3/21/2023 | Price change | $2,599,000-1.9%$420/sqft |
Source: NorthstarMLS as distributed by MLS GRID #6170191 Report a problem | ||
| 9/7/2022 | Price change | $2,650,500+20.5%$428/sqft |
Source: NorthstarMLS as distributed by MLS GRID #6170191 Report a problem | ||
| 3/28/2022 | Listed for sale | $2,200,000$355/sqft |
Source: NorthstarMLS as distributed by MLS GRID #6170191 Report a problem | ||
Get a cash offer in 3 minutes
Find out how much your home could sell for in as little as 3 minutes with a no-obligation cash offer.
Estimated market value
$1,907,000
