Skip main navigation
Off market
  • $1,471,800

    7972 3rd Ave S, Saint Petersburg, FL 33707

    3beds
    2,192sqft
    Single Family Residence
    Built in 1959
    10,454 Square Feet Lot
    $1,471,800 Zestimate®
    $671/sqft
    $5,806 Estimated rent

    Home value

    $1,471,800

    $1.30M - $1.69M

    $5,806/mo

    Zestimate® history
    Loading
    Loading...

    Owner options

    List your home for rent

    $5,806/mo

    Rent Zestimate®

    Find your next renter with Zillow Rental Manager. Plus, with online applications, you can quickly screen prospective tenants – for free.

    Learn more

    $5,806/mo

    Rent Zestimate®

    Refinance and save

    $10,028/mo

    Est. payment

    Refinancing to a lower rate could help reduce your monthly payments and save thousands over the life of the loan.

    See today's rates

    $10,028/mo

    Est. payment

    Explore your selling options

    Work with a Zillow partner agent

    Leverage their expertise and Zillow's premium Showcase listings to get your home seen by more buyers.

    Get started

    List with your own agent

    Get your home in front of millions of buyers by listing it on Zillow.

    Learn how to do it

    Sell it yourself

    Take full control of how buyers see your home on Zillow by listing For Sale by Owner (FSBO).

    List your home

    What's special

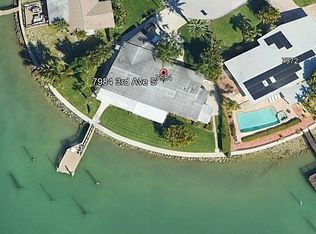
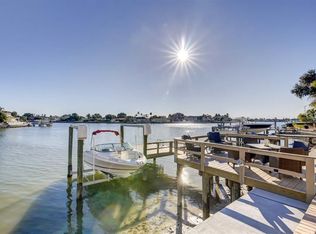
    Beautifully updated and move in ready, this meticulously maintained 3 bed (plus office), 2 bath home with 2 car carport is nothing short of spectacular. The home sits back on a wide and spacious front yard. As you approach the home you will notice its beautiful durable red brick construction, covered front porch and updated (2018) roof with a low pitch California style. Large and open carport provide a great design and combine functionality and style. Front door is hammer glass that create a piece of art, front door. Huge formal living room (12x24) that has a great room feel, the room is open and bright with tons of light and an elevated ceiling. Oversized designer floor tiles carry you throughout the house. Kitchen/bathrooms were updated in 2003 with top of the line wood cabinets and designer tile counter tops. All appliances are stainless steel and are included, the full size stackable washer and dryer are also included in the separate laundry room. Bedrooms are sizable with owners suite having a walk out to the pool and private bathroom. Back patio/back yard are an oasis of their own. Overlooking the open bay, note the large pool (15x30) and spa combo with an updated sea-wall, wood dock and substantial boat lift. The water views are awesome and the back of the home faces south offering the back of the home to be open and cooler with the south breeze. The back yard also features a nice yet large patio with an exterior ceiling fan that adds comfort even on the few days there is only a low breeze. This is waterfront living at its best, this home is easy to maintain and a short distance to some of the top beaches in Florida as well as a short boat ride to the Gulf. All offers must be submitted by 5pm Sunday, Aug 30th.

    This property is off market, which means it's not currently listed for sale or rent on Zillow. This may be different from what's available on other websites or public sources.
    Originating MLS: Pinellas Suncoast

    Facts & features

    Interior

    Bedrooms & bathrooms
    • Bedrooms: 3
    • Bathrooms: 2
    • Full bathrooms: 2
    Heating
    • Forced air, Electric
    Cooling
    • Central
    Appliances
    • Included: Dishwasher, Dryer, Garbage disposal, Microwave, Range / Oven, Refrigerator, Washer
    • Laundry: Laundry Room
    Features
    • Ceiling Fans(s), Master Bedroom Downstairs, Open Floorplan, Walk-In Closet(s), Crown Molding, Solid Wood Cabinets, Built in Features, Window Treatments, Vaulted Ceiling(s)
    • Flooring: Tile, Carpet
    • Windows: Window Treatments, Shutters
    Interior area
    • Structure area source: Public Records
    • Total interior livable area: 2,192 sqft

    Property

    Parking
    • Total spaces: 2
    • Parking features: Carport
    Features
    • Levels: One
    • Patio & porch: Deck, Patio, Covered, Front Porch, Rear Porch
    • Exterior features: Stucco
    • Pool features: Auto Cleaner, Gunite, In Ground, Lighting, Tile
    • Has spa: Yes
    • Spa features: In Ground
    • Fencing: Vinyl
    • Has view: Yes
    • View description: Water
    • Has water view: Yes
    • Water view: Water
    • Waterfront features: Intracoastal Waterway
    • Body of water: BOCA CIEGA BAY
    Lot
    • Size: 10,454 Square Feet
    • Dimensions: 106X100
    • Features: Street Paved, Cul-de-sac, Street Dead-End, Tip Lot
    • Residential vegetation: Fruit Trees, Mature Landscaping, Trees/Landscaped
    Details
    • Additional structures: Shed(s), Storage
    • Parcel number: 243115840420100180
    • Zoning: RESIDENTIA

    Construction

    Type & style
    • Home type: SingleFamily
    • Architectural style: Craftsman
    • Property subtype: Single Family Residence
    Materials
    • masonry
    • Foundation: Footing
    • Roof: Other
    Condition
    • Completed
    • Year built: 1959

    Utilities & green energy

    • Sewer: Public Sewer
    • Water: Public
    • Utilities for property: Phone Available, Sewer Connected, Cable Available, Public, Street Lights, Cable Connected, Electricity Available, Sprinkler Recycled

    Community & HOA

    Community
    • Subdivision: SOUTH CSWY ISLE 3RD ADD
    HOA
    • Has HOA: Yes
    • HOA fee: $3 monthly
    Location
    • Region: Saint Petersburg

    Financial & listing details

    • Price per square foot: $671/sqft
    • Tax assessed value: $1,266,939
    • Annual tax amount: $15,750
    • Listing terms: Cash, Conventional, VA Loan
    • Ownership: Fee Simple

    Price history

    DateEventPrice
    10/5/2020Sold$950,000+11.8%$433/sqft
    Source: Public Record Report a problem
    8/31/2020Pending sale$849,800$388/sqft
    Source: RE/MAX METRO #U8095978 Report a problem
    8/27/2020Listed for sale$849,800+193%$388/sqft
    Source: RE/MAX METRO #U8095978 Report a problem
    10/2/1998Sold$290,000$132/sqft
    Source: Public Record Report a problem

    Public tax history

    YearProperty taxesTax assessment
    2024$15,750 +1.4%$849,590 +3%
    2023$15,536 +2.3%$824,845 +3%
    2022$15,190 -1.7%$800,820 +3%
    2021$15,451 +163.8%$777,495 +145.8%
    2020$5,856 +1.8%$316,310 +2.3%
    2019$5,752 $309,198 +1.8%
    2018$5,752 +1.3%$303,689 +2.1%
    2017$5,677 +1.9%$297,443 +2.1%
    2016$5,570 -1.4%$291,325 +0.7%
    2015$5,647 +0.5%$289,300 +0.8%
    2014$5,617 +0.7%$287,004 +1.5%
    2013$5,581 +1.9%$282,763 +1.7%
    2012$5,475 $278,036 +3%
    2011-- $269,938 +1.5%
    2010-- $265,949 +2.7%
    2009-- $258,957 +0.1%
    2008$4,698 $258,698 +3%
    2007-- $251,163 -53.9%
    2005-- $544,900 +21.3%
    2004$5,007 +1.6%$449,200 +7.7%
    2003$4,926 +3.2%$416,900 +29.8%
    2002$4,774 $321,300 +12.3%
    2001$4,774 +3.2%$286,100 +20.4%
    2000$4,627 $237,700
    Find assessor info on the county website

    Neighborhood: Causeway Isles

    Nearby schools

    GreatSchools rating
    Get a cash offer in 3 minutes
    Find out how much your home could sell for in as little as 3 minutes with a no-obligation cash offer.
    Estimated market value
    $1,471,800
    Get a cash offer in 3 minutes
    Find out how much your home could sell for in as little as 3 minutes with a no-obligation cash offer.
    Estimated market value
    $1,471,800