Skip main navigation
Off market
  • $273,300

    7972 Carriage Pointe Dr, Gibsonton, FL 33534

    3beds
    1,482sqft
    Single Family Residence
    Built in 2005
    4,599 Square Feet Lot
    $273,300 Zestimate®
    $184/sqft
    $2,167 Estimated rent

    Home value

    $273,300

    $260,000 - $287,000

    $2,167/mo

    Zestimate® history
    Loading
    Loading...

    Owner options

    List your home for rent

    $2,167/mo

    Rent Zestimate®

    Find your next renter with Zillow Rental Manager. Plus, with online applications, you can quickly screen prospective tenants – for free.

    Learn more

    $2,167/mo

    Rent Zestimate®

    Refinance and save

    $1,942/mo

    Est. payment

    Refinancing to a lower rate could help reduce your monthly payments and save thousands over the life of the loan.

    See today's rates

    $1,942/mo

    Est. payment

    Explore your selling options

    Work with a Zillow partner agent

    Leverage their expertise and Zillow's premium Showcase listings to get your home seen by more buyers.

    Get started

    List with your own agent

    Get your home in front of millions of buyers by listing it on Zillow.

    Learn how to do it

    Sell it yourself

    Take full control of how buyers see your home on Zillow by listing For Sale by Owner (FSBO).

    List your home

    What's special

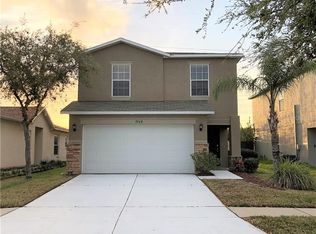
    $4,000 FLOORING ALLOWANCE GIVEN WITH ACCEPTED OFFER. Welcome to your amazing move in ready home in a highly desirable community. As you pull up to the home you are greeted by beautiful landscaping that leads you to the private entrance on the side of the home. Once you enter inside there are double doors that lead into a bedroom that can also be used as an office or playroom. The open floor plan and tall ceilings offer a cozy, yet spacious feeling no matter what room you're in. The HVAC system was replaced in 2018 making it easy and efficient to cool the home. The large master bedroom offers a walk-in closet and a beautiful master bathroom with a soaking tub. The living space has plenty of room to entertain and everyone will enjoy the view through the sliding glass doors that lead into the large back yard! Once you step outside in the back you can relax on the patio and take in the peaceful views with no back neighbors! The community pool and playground are just a few amenities you will enjoy time and time again. This home is located close to amazing restaurants, shopping and all that Tampa Bay has to offer!

    This property is off market, which means it's not currently listed for sale or rent on Zillow. This may be different from what's available on other websites or public sources.

    Originating MLS: Pinellas Suncoast

    Facts & features

    Interior

    Bedrooms & bathrooms
    • Bedrooms: 3
    • Bathrooms: 2
    • Full bathrooms: 2
    Heating
    • Forced air, Electric
    Cooling
    • Central
    Appliances
    • Included: Dishwasher, Range / Oven, Refrigerator
    • Laundry: Inside
    Features
    • Master Bedroom Downstairs, Open Floorplan, Walk-In Closet(s), Living Room/Dining Room Combo, Vaulted Ceiling(s)
    • Flooring: Tile, Carpet
    Interior area
    • Structure area source: Public Records
    • Total interior livable area: 1,482 sqft

    Property

    Parking
    • Total spaces: 2
    • Parking features: Garage - Attached
    Features
    • Levels: One
    • Exterior features: Stucco
    Lot
    • Size: 4,599 Square Feet
    • Dimensions: 40X115
    Details
    • Parcel number: 19303682PA00000000270U
    • Zoning: PD

    Construction

    Type & style
    • Home type: SingleFamily
    • Architectural style: Contemporary
    • Property subtype: Single Family Residence
    Materials
    • masonry
    • Roof: Composition
    Condition
    • Year built: 2005

    Utilities & green energy

    • Sewer: Public Sewer
    • Water: Public
    • Utilities for property: Electricity Connected, Sewer Connected, BB/HS Internet Available, Cable Available, Cable Connected, Electricity Available, Sewer Available, Sprinkler Meter

    Community & HOA

    Community
    • Subdivision: CARRIAGE POINTE PH 1
    HOA
    • Has HOA: Yes
    • HOA fee: $29 monthly
    Location
    • Region: Gibsonton

    Financial & listing details

    • Price per square foot: $184/sqft
    • Tax assessed value: $220,060
    • Annual tax amount: $5,491
    • Listing terms: Cash, Conventional, FHA, VA Loan
    • Ownership: Fee Simple

    Price history

    DateEventPrice
    6/11/2020Sold$175,000$118/sqft
    Source: Public Record Report a problem
    4/21/2020Pending sale$175,000$118/sqft
    Source: KELLER WILLIAMS GULFSIDE RLTY #T3237181 Report a problem
    4/14/2020Listed for sale$175,000+34.5%$118/sqft
    Source: KELLER WILLIAMS GULFSIDE RLTY #T3237181 Report a problem
    5/16/2017Sold$130,100-40.5%$88/sqft
    Source: Public Record Report a problem
    2/14/2017Listed for sale--
    Source: Auction.com Report a problem
    4/1/2011Listing removed$895$1/sqft
    Source: RE/MAX ACR ELITE GROUP #T2463930 Report a problem
    3/28/2011Listed for rent$895$1/sqft
    Source: RE/MAX ACR ELITE GROUP, INC. #T2463930 Report a problem
    2/2/2006Sold$218,700$148/sqft
    Source: Public Record Report a problem

    Public tax history

    YearProperty taxesTax assessment
    2025$5,491 +5.7%$182,471 +2.9%
    2024$5,197 +6.8%$177,328 +3%
    2023$4,865 +7.6%$172,163 +3%
    2022$4,522 +5.7%$167,149 +3%
    2021$4,277 -5.9%$162,281 +17.6%
    2020$4,545 +5.7%$137,954 +9.4%
    2019$4,300 $126,122 +3.4%
    2018$4,300 +1.8%$121,990 +10.4%
    2017$4,223 +6.6%$110,489 +18.1%
    2016$3,962 +5.4%$93,525 +10%
    2015$3,759 -4.5%$85,023 +10%
    2014$3,936 $77,294 +10%
    2013$3,936 +2.6%$70,267 -2.2%
    2012$3,835 +6.7%$71,864 +3.6%
    2011$3,594 +17.3%$69,335 -7%
    2010$3,064 -16.2%$74,524 -21.9%
    2009$3,655 -20.3%$95,367 -31.1%
    2008$4,588 -9.9%$138,414 -16.6%
    2007$5,090 -13.2%$165,986 -7.3%
    2006$5,861 +5006.2%$179,047 +3449.7%
    2005$115 $5,044
    Find assessor info on the county website

    Neighborhood: Panther Trails

    Nearby schools

    GreatSchools rating
    Schools provided by the listing agent
    • Elementary: Corr-HB
    • Middle: Eisenhower-HB
    • High: East Bay-HB
    • District: HILLSBOROUGH

    Source: The MLS. This data may not be complete. We recommend contacting the local school district to confirm school assignments for this home.

    Get a cash offer in 3 minutes
    Find out how much your home could sell for in as little as 3 minutes with a no-obligation cash offer.
    Estimated market value
    $273,300
    Get a cash offer in 3 minutes
    Find out how much your home could sell for in as little as 3 minutes with a no-obligation cash offer.
    Estimated market value
    $273,300