Move-In Ready in Franklin Township! This beautifully updated home is ready for its new owners with a freshly painted interior and exterior, updated lighting throughout, brand-new carpet, and a new patio door. The open and functional floor plan features a primary bedroom and laundry on the main level, offering true everyday convenience. Upstairs, you'll find a large bonus room-perfect for a home office, playroom, or additional living space. Enjoy outdoor living with a huge deck ideal for entertaining, a covered porch, and professionally landscaped grounds. A mini barn provides extra storage or hobby space. The deep garage offers extra storage with built-in shelving, and all appliances remain, including the washer and dryer. Major updates include a roof just 2 years old, furnace and central air approximately 1 year old, and a water heater approximately 5 years old. The revamped crawlspace adds peace of mind and improved functionality. This home is truly move-in ready and ready to enjoy from day one.
Sold
$385,000
7972 Meadow Bend Cir, Indianapolis, IN 46259
4beds
2,799sqft
Residential, Single Family Residence
Built in 1998
0.32 Acres Lot
$387,600 Zestimate®
$138/sqft
$2,383 Estimated rent
Home value
$387,600
$360,000 - $419,000
$2,383/mo
Zestimate® history
Owner options
List your home for rent
$2,383/mo
Rent Zestimate®
Find your next renter with Zillow Rental Manager. Plus, with online applications, you can quickly screen prospective tenants – for free.
$2,383/mo
Rent Zestimate®
Refinance and save
$3,010/mo
Est. payment
Refinancing to a lower rate could help reduce your monthly payments and save thousands over the life of the loan.
$3,010/mo
Est. payment
Explore your selling options
Work with a Zillow partner agent
Leverage their expertise and Zillow's premium Showcase listings to get your home seen by more buyers.
Get startedList with your own agent
Get your home in front of millions of buyers by listing it on Zillow.
Learn how to do itSell it yourself
Take full control of how buyers see your home on Zillow by listing For Sale by Owner (FSBO).
List your homeWhat's special
New patio doorCovered porchProfessionally landscaped groundsUpdated lighting throughoutBrand-new carpetLarge bonus room
Zillow last checked:
Listing updated:
Listed by:
Corina Jones 317-281-7996,
Your Home Team
Bought with:
Jennifer Mitchell
Better Homes and Gardens Real Estate Gold Key
Source: MIBOR as distributed by MLS GRID,MLS#: 22074860
Facts & features
Interior
Bedrooms & bathrooms
- Bedrooms: 4
- Bathrooms: 3
- Full bathrooms: 2
- 1/2 bathrooms: 1
- Main level bathrooms: 2
- Main level bedrooms: 1
Primary bedroom
- Level: Main
- Area: 315 Square Feet
- Dimensions: 21x15
Bedroom 2
- Level: Upper
- Area: 132 Square Feet
- Dimensions: 12x11
Bedroom 3
- Level: Upper
- Area: 132 Square Feet
- Dimensions: 12x11
Bedroom 4
- Level: Upper
- Area: 143 Square Feet
- Dimensions: 13x11
Bonus room
- Level: Upper
- Area: 391 Square Feet
- Dimensions: 23x17
Breakfast room
- Features: Tile-Ceramic
- Level: Main
- Area: 121 Square Feet
- Dimensions: 11x11
Dining room
- Level: Main
- Area: 154 Square Feet
- Dimensions: 14x11
Family room
- Level: Main
- Area: 288 Square Feet
- Dimensions: 18x16
Kitchen
- Features: Tile-Ceramic
- Level: Main
- Area: 144 Square Feet
- Dimensions: 12x12
Laundry
- Level: Main
- Area: 36 Square Feet
- Dimensions: 06x06
Office
- Level: Main
- Area: 180 Square Feet
- Dimensions: 15x12
Heating
- Forced Air, Natural Gas
Cooling
- Central Air
Appliances
- Included: Dishwasher, Dryer, Disposal, Gas Water Heater, MicroHood, Electric Oven, Refrigerator, Washer
- Laundry: Main Level
Features
- Attic Access, High Ceilings, Tray Ceiling(s), Hardwood Floors, Entrance Foyer, High Speed Internet, Pantry, Wired for Sound
- Flooring: Hardwood
- Windows: WoodWorkStain/Painted
- Has basement: No
- Attic: Access Only
- Number of fireplaces: 1
- Fireplace features: Family Room, Gas Log, Masonry, Wood Burning
Interior area
- Total structure area: 2,799
- Total interior livable area: 2,799 sqft
Property
Parking
- Total spaces: 2
- Parking features: Attached
- Attached garage spaces: 2
- Details: Garage Parking Other(Service Door)
Features
- Levels: Two
- Stories: 2
- Patio & porch: Deck, Covered
Lot
- Size: 0.32 Acres
- Features: Cul-De-Sac, Sidewalks, Street Lights, Trees-Small (Under 20 Ft)
Details
- Additional structures: Storage
- Parcel number: 491513111010000300
- Horse amenities: None
Construction
Type & style
- Home type: SingleFamily
- Architectural style: Traditional
- Property subtype: Residential, Single Family Residence
Materials
- Vinyl With Brick
- Foundation: Block
Condition
- Updated/Remodeled
- New construction: No
- Year built: 1998
Details
- Builder name: Oakleaf Custom Homes
Utilities & green energy
- Water: Public
Community & HOA
Community
- Subdivision: Meadow Bend
HOA
- Has HOA: Yes
- Services included: Association Home Owners, Entrance Common, Insurance, Maintenance, Snow Removal
- HOA fee: $475 annually
- HOA phone: 317-591-5115
Location
- Region: Indianapolis
Financial & listing details
- Price per square foot: $138/sqft
- Tax assessed value: $413,200
- Annual tax amount: $3,668
- Date on market: 1/21/2026
- Cumulative days on market: 5 days
Price history
| Date | Event | Price |
|---|---|---|
| 2/27/2026 | Sold | $385,000+1.3%$138/sqft |
Source:  MIBOR as distributed by MLS GRID #22074860 Report a problem MIBOR as distributed by MLS GRID #22074860 Report a problem | ||
| 1/27/2026 | Pending sale | $379,900$136/sqft |
Source: MIBOR as distributed by MLS GRID #22074860 Report a problem | ||
| 1/21/2026 | Listed for sale | $379,900$136/sqft |
Source: MIBOR as distributed by MLS GRID #22074860 Report a problem | ||
Public tax history
| Year | Property taxes | Tax assessment |
|---|---|---|
| 2025 | $3,667 -1.3% | $413,200 +12.7% |
| 2024 | $3,716 +4.9% | $366,700 -1.3% |
| 2023 | $3,544 +16% | $371,500 +4.9% |
| 2022 | $3,055 +11.6% | $354,200 +16% |
| 2021 | $2,738 -6.3% | $305,300 +11.6% |
| 2020 | $2,922 +7.8% | $273,600 -0.7% |
| 2019 | $2,710 +1.8% | $275,400 +7.8% |
| 2018 | $2,663 -0.7% | $255,400 +3% |
| 2017 | $2,682 -1.6% | $247,900 +2.1% |
| 2016 | $2,727 +9.7% | $242,800 +3.4% |
| 2014 | $2,485 +2.2% | $234,900 +1.7% |
| 2013 | $2,432 | $231,000 +1% |
| 2012 | $2,432 | $228,600 +3.7% |
| 2011 | -- | $220,500 -4.2% |
| 2010 | $2,464 +11.5% | $230,200 +11.3% |
| 2009 | $2,210 | $206,800 -12.3% |
| 2007 | -- | $235,900 -0.5% |
| 2006 | -- | $237,100 +24.7% |
| 2005 | -- | $190,100 |
| 2004 | -- | $190,100 -8.2% |
| 2003 | -- | $207,100 +76.4% |
| 2002 | -- | $117,400 +200% |
| 2001 | -- | $39,130 +3.1% |
| 2000 | -- | $37,970 |
Find assessor info on the county website
Neighborhood: South Franklin
Nearby homes
- $373,1004 bd1 ba2.9k sqft7964 Meadow Bend Cir, Indianapolis, IN 46259Off Market
- $314,6003 bd2 ba2.2k sqft7924 Meadow Bend Dr, Indianapolis, IN 46259Off Market
- $371,6003 bd3 ba1.7k sqft7916 Meadow Bend Dr, Indianapolis, IN 46259Off Market
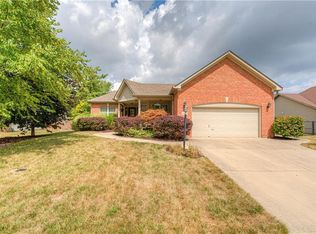
- $355,0004 bd3 ba2.5k sqft7975 Meadow Bend Cir, Indianapolis, IN 46259Sold

- $347,0004 bd3 ba2.4k sqft7967 Meadow Bend Cir, Indianapolis, IN 46259Sold
- $359,1004 bd2 ba2.7k sqft7906 Meadow Bend Dr, Indianapolis, IN 46259Off Market
- $375,0004 bd3 ba2.6k sqft7987 Meadow Bend Cir, Indianapolis, IN 46259Sold
- $382,4004 bd3 ba2.8k sqft7946 Meadow Bend Cir, Indianapolis, IN 46259Off Market
Nearby schools
GreatSchools rating
- 7/10Mary Adams Elementary SchoolGrades: K-3Distance: 0.6 mi
- 5/10Franklin Central Junior HighGrades: 7-8Distance: 2.9 mi
- 7/10Franklin Central High SchoolGrades: 9-12Distance: 1.9 mi
Get a cash offer in 3 minutes
Find out how much your home could sell for in as little as 3 minutes with a no-obligation cash offer.
Estimated market value
$387,600
Get a cash offer in 3 minutes
Find out how much your home could sell for in as little as 3 minutes with a no-obligation cash offer.
Estimated market value
$387,600
- Indiana
- Marion County
- Indianapolis
- 46259
- South Franklin
- 7972 Meadow Bend Cir
