Skip main navigation
Sold for $1,600,000
  • $1,600,000

    7972 Pinnacle Ridge Dr, Manassas, VA 20112

    5beds
    6,705sqft
    Single Family Residence
    Built in 2001
    7.79 Acres Lot
    $1,597,300 Zestimate®
    $239/sqft
    $4,877 Estimated rent

    Home value

    $1,597,300

    $1.49M - $1.73M

    $4,877/mo

    Zestimate® history
    Loading
    Loading...

    Owner options

    List your home for rent

    $4,877/mo

    Rent Zestimate®

    Find your next renter with Zillow Rental Manager. Plus, with online applications, you can quickly screen prospective tenants – for free.

    Learn more

    $4,877/mo

    Rent Zestimate®

    Refinance and save

    $8,062/mo

    Est. payment

    Refinancing to a lower rate could help reduce your monthly payments and save thousands over the life of the loan.

    See today's rates

    $8,062/mo

    Est. payment

    Explore your selling options

    Work with a Zillow partner agent

    Leverage their expertise and Zillow's premium Showcase listings to get your home seen by more buyers.

    Get started

    List with your own agent

    Get your home in front of millions of buyers by listing it on Zillow.

    Learn how to do it

    Sell it yourself

    Take full control of how buyers see your home on Zillow by listing For Sale by Owner (FSBO).

    List your home

    What's special

    Private cul-de-sacResort-like setting
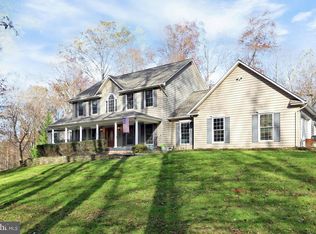
    Seller Price Reduction- Don't Miss your chance to own this one of a kind custom home in River Bend! Tucked at the end of a private cul-de-sac on nearly 8 wooded acres, this extraordinary home feels like a world apart, yet sits minutes from downtown Manassas, everyday conveniences, and quick access to Routes 234, 66, 95, and 28. The mature tree canopy provides complete privacy from the street and neighbors alike, and the resort-like setting announces itself before you ever step through the door. The connection to the outdoors here is exceptional. The property holds over 100 feet of private frontage on the Occoquan River, with a dock perfect for launching kayaks, canoes, and paddleboards into miles of open waterway. A private trail leads directly from the home down to the water’s edge, and from there residents have access to a mile-long community trail running right along the banks of the Occoquan. A serene, wooded path ideal for morning walks, dog lovers, and families who want time along the river without ever getting in a car. Two streams also border the property and feed into the river, adding to the sense of living within nature rather than simply beside it. Outside, the home lives like a private resort. A pool and spa anchor the backyard entertaining space, with the walk-out basement connecting seamlessly to the pool deck. Tucked beneath the deck is a covered outdoor area with its own gas fireplace, a perfect perch for cool evenings by the pool or watching football on a crisp fall afternoon. The three-car garage handles vehicles and gear with ease, and a large, nearly new shed offers additional space for watercraft, garden tools, or workshop use. The wooded acreage surrounds it all, providing shade, privacy, and the sounds of the natural world at every turn. Inside, the home is appointed with five gas fireplaces in total, lending warmth and ambiance to the living spaces throughout every season. The primary suite sits on the main living level, a thoughtful layout that offers both convenience and seclusion, complete with two generous walk-in closets and views into the trees. A light-filled flex room off the kitchen works beautifully as a home office, breakfast room, or reading space. Three large bedrooms occupy the upper level, and the walk-out basement adds a fourth bedroom with a full bath opening directly onto the pool deck. All this alongside a remarkable 1,000 square foot climate-controlled storage area. Combined with oversized closets throughout the home, the three-car garage, and the outbuilding shed, storage here is genuinely without equal. This is not simply a large home — it is a lifestyle. Mornings here begin with birdsong, the rustling of leaves, and the deep green stillness of the woods — a natural soundtrack that sets the tone for the day. It is a place where adults rediscover tranquility and children thrive outdoors, where the pace slows and the noise of the world fades. And yet, everything you need is close at hand — major commuter routes, shops, and amenities all within easy reach. Peaceful and private, yet effortlessly connected. Properties that offer this rare balance are extraordinarily hard to find. This is one of them.

    Zillow last checked:

    Listing updated:

    Listed by:

    Michelle Meyer 703-599-0868,

    Meyer's on Main Street, LLC

    Bought with:

    Charles Sistrunk, 0225199511

    Fairfax Realty Select

    Source: Bright MLS,MLS#: VAPW2116902MLS Logo

    Facts & features

    Interior

    Bedrooms & bathrooms
    • Bedrooms: 5
    • Bathrooms: 5
    • Full bathrooms: 4
    • 1/2 bathrooms: 1
    • Main level bathrooms: 2
    • Main level bedrooms: 1
    Basement
    • Area: 2932
    Heating
    • Central, Propane
    Cooling
    • Central Air, Electric
    Appliances
    • Included: Cooktop, Dishwasher, Disposal, Humidifier, Ice Maker, Double Oven, Refrigerator, Stainless Steel Appliance(s), Washer, Dryer, Central Vacuum, Water Heater
    • Laundry: Main Level
    Features
    • Breakfast Area, Built-in Features, Butlers Pantry, Crown Molding, Double/Dual Staircase, Entry Level Bedroom, Family Room Off Kitchen, Open Floorplan, Formal/Separate Dining Room, Kitchen - Gourmet, Kitchen Island, Primary Bath(s), Pantry, Recessed Lighting, Walk-In Closet(s), Central Vacuum, 9'+ Ceilings, 2 Story Ceilings, High Ceilings
    • Flooring: Ceramic Tile, Hardwood, Wood
    • Windows: Palladian, Screens, Skylight(s)
    • Basement: Full,Finished,Walk-Out Access
    • Number of fireplaces: 5
    • Fireplace features: Gas/Propane
    Interior area
    • Total structure area: 7,438
    • Total interior livable area: 6,705 sqft
    • Finished area above ground: 4,506
    • Finished area below ground: 2,199

    Property

    Parking
    • Total spaces: 3
    • Parking features: Garage Faces Side, Attached, Driveway
    • Attached garage spaces: 3
    • Has uncovered spaces: Yes
    Accessibility
    • Accessibility features: None
    Features
    • Levels: Three
    • Stories: 3
    • Patio & porch: Deck, Patio
    • Exterior features: Barbecue, Extensive Hardscape, Lighting, Stone Retaining Walls
    • Has private pool: Yes
    • Pool features: Fenced, Gunite, Heated, In Ground, Private
    • Spa features: Bath, Hot Tub
    • Has view: Yes
    • View description: River, Trees/Woods
    • Has water view: Yes
    • Water view: River
    • Waterfront features: Private Dock Site, River, Canoe/Kayak, Boat - Powered, Fishing Allowed
    • Body of water: Occoquan River
    • Frontage length: Water Frontage Ft: 100
    Lot
    • Size: 7.79 Acres
    • Features: Backs - Parkland, Backs to Trees, Cul-De-Sac, Private, Secluded, No Thru Street, Fishing Available
    Details
    • Additional structures: Above Grade, Below Grade
    • Parcel number: 7894704617
    • Zoning: SR5
    • Special conditions: Standard

    Construction

    Type & style
    • Home type: SingleFamily
    • Architectural style: Colonial,Other
    • Property subtype: Single Family Residence
    Materials
    • Stone
    • Foundation: Slab
    • Roof: Architectural Shingle
    Condition
    • Excellent
    • New construction: No
    • Year built: 2001

    Utilities & green energy

    • Electric: Generator
    • Sewer: Septic = # of BR
    • Water: Well
    • Utilities for property: Cable Connected, Propane, Cable, DSL

    Community & HOA

    Community
    • Subdivision: River Bend
    HOA
    • Has HOA: Yes
    • Amenities included: Jogging Path
    • Services included: Common Area Maintenance
    • HOA fee: $138 annually
    • HOA name: RIVER BEND HOME OWNERS ASSOCIATION
    Location
    • Region: Manassas

    Financial & listing details

    • Price per square foot: $239/sqft
    • Tax assessed value: $1,310,000
    • Annual tax amount: $12,472
    • Date on market: 4/18/2026
    • Listing agreement: Exclusive Right To Sell
    • Listing terms: FHA,Cash,Conventional,VA Loan
    • Ownership: Fee Simple
    • Road surface type: Paved

    Price history

    DateEventPrice
    7/15/2026Sold$1,600,000-3%$239/sqft
    Source: Bright MLS #VAPW2116902 Report a problem
    6/14/2026Contingent$1,650,000$246/sqft
    Source: Bright MLS #VAPW2116902 Report a problem
    5/15/2026Price change$1,650,000-4.3%$246/sqft
    Source: Bright MLS #VAPW2116902 Report a problem
    4/18/2026Listed for sale$1,724,999+56.8%$257/sqft
    Source: Bright MLS #VAPW2116902 Report a problem
    5/26/2020Sold$1,100,000$164/sqft
    Source: Public Record Report a problem
    5/3/2020Price change$1,100,000+11.2%$164/sqft
    Source: Premier Realty Group #VAPW493168 Report a problem
    5/1/2020Pending sale$989,450$148/sqft
    Source: Premier Realty Group #VAPW493168 Report a problem
    4/30/2020Listed for sale$989,450+19.9%$148/sqft
    Source: Premier Realty Group #VAPW493168 Report a problem
    4/25/2017Sold$825,000+5.8%$123/sqft
    Source: Public Record Report a problem
    3/29/2017Pending sale$779,900$116/sqft
    Source: Keller Williams - Chantilly #PW9891382 Report a problem
    3/19/2017Listed for sale$779,900-3.2%$116/sqft
    Source: Keller Williams Chantilly Ventures LLC #PW9891382 Report a problem
    10/7/2016Sold$805,500+8%$120/sqft
    Source: Public Record Report a problem
    7/26/2016Pending sale$745,600$111/sqft
    Source: EXIT Elite Realty #PW9686925 Report a problem
    7/19/2016Price change$745,600-16.7%$111/sqft
    Source: EXIT Professional Real Estate #PW9686925 Report a problem
    6/14/2016Listed for sale$895,600-32.4%$134/sqft
    Source: EXIT Professional Real Estate #PW9686925 Report a problem
    5/31/2006Sold$1,325,000$198/sqft
    Source: Public Record Report a problem

    Public tax history

    YearProperty taxesTax assessment
    2025$12,574 +1.8%$1,282,400 +3.3%
    2024$12,351 -1.8%$1,241,900 +2.7%
    2023$12,580 +3.2%$1,209,000 +10.9%
    2022$12,189 +2.6%$1,090,300 +10.9%
    2021$11,878 +4.1%$982,800 +5%
    2020$11,412 +107.5%$936,000 +2.8%
    2019$5,498 -48%$910,700 +4%
    2018$10,572 +14.3%$875,500 +1.7%
    2017$9,245 $860,600 +1.4%
    2016$9,245 -6%$848,400 +2.3%
    2015$9,839 $829,500 +4.1%
    2014$9,839 $796,800 +1.3%
    2013-- $786,600 +0.8%
    2012-- $780,600 +0.6%
    2010-- $776,200 -0.3%
    2009-- $778,800 -19.9%
    2008-- $972,500 -10.5%
    2007-- $1,086,500 +1.5%
    2006-- $1,070,800 +13.7%
    2005-- $941,500 +14.2%
    2004-- $824,100 +15.8%
    2003-- $711,900 +4.7%
    2002-- $680,000
    Find assessor info on the county website

    Neighborhood: 20112

    Nearby schools

    GreatSchools rating
    Schools provided by the listing agent
    • Elementary: Marshall
    • Middle: Benton
    • High: Charles J. Colgan Senior
    • District: Prince William County Public Schools

    Source: Bright MLS. This data may not be complete. We recommend contacting the local school district to confirm school assignments for this home.

    Get a cash offer in 3 minutes
    Find out how much your home could sell for in as little as 3 minutes with a no-obligation cash offer.
    Estimated market value
    $1,597,300
    Get a cash offer in 3 minutes
    Find out how much your home could sell for in as little as 3 minutes with a no-obligation cash offer.
    Estimated market value
    $1,597,300