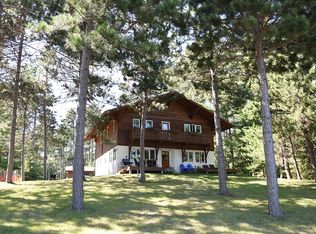
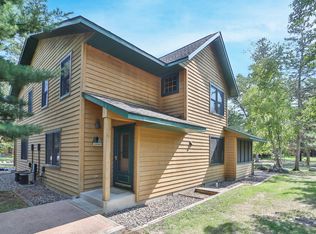
Whitefish Chain!!! Discover the perfect seasonal retreat with this charming 4-BR, 2-BA home nestled on a sprawling 1.22 acre lot, featuring an impressive 167ft of frontage on Lower Whitefish. Boasting stunning Southwest views and a serene sandy bottom, this property offers an idyllic escape into nature. As you step inside, you are greeted by a spacious living room highlighted by a cozy free-standing wood-burning fireplace, ideal for those chilly evenings. The room seamlessly flows out to a welcoming patio, perfect for relaxation and outdoor gatherings. The well-appointed kitchen, alongside the main floor full bath, offers practicality for everyday living. The family room on the main level serves as a versatile space for entertaining or cozy family nights, complete with a convenient half bath & storage area. Ascend to the upper level, where you will find 4 thoughtfully designed bedrooms and additional storage options, ensuring ample space for all. The exterior of the property is just as captivating, featuring an abundance of wildlife and majestic mature hardwoods that create a picturesque backdrop. A storage shed outside provides extra convenience, making this home not only charming but also functional. This exceptional lakeside escape is a must-see for those seeking a blend of tranquility and comfort. Don’t miss the opportunity to own a slice of paradise on the Whitefish Chain.
Active
Price cut: $100K (8/6)
$1,295,000
7972 Ruttger Rd, Pequot Lakes, MN 56472
4beds
1,560sqft
Single Family
Built in 1989
1.22 Acres Lot
$1,242,400 Zestimate®
$830/sqft
$-- HOA
What's special
Storage shed outsideCozy free-standing wood-burning fireplaceWelcoming patioStunning southwest viewsAbundance of wildlifeAdditional storage optionsSerene sandy bottom
- 39 days
- 810
- 12
Zillow last checked:
Listing updated:
Listed by:
Matthew Pecarich 218-820-7491,
Kurilla Real Estate LTD,
John Pecarich 218-820-4416
Source: NorthstarMLS as distributed by MLS GRID,MLS#: 7123008
Facts & features
Interior
Bedrooms & bathrooms
- Bedrooms: 4
- Bathrooms: 2
- Full bathrooms: 1
- 1/2 bathrooms: 1
Bedroom
- Level: Upper
- Area: 171.36 Square Feet
- Dimensions: 13.6x12.6
Bedroom 2
- Level: Upper
- Area: 126 Square Feet
- Dimensions: 12.6x10
Bedroom 3
- Level: Upper
- Area: 126 Square Feet
- Dimensions: 12.6x10
Bedroom 4
- Level: Upper
- Area: 122.22 Square Feet
- Dimensions: 12.6x9.7
Family room
- Level: Main
- Area: 213.52 Square Feet
- Dimensions: 15.7x13.6
Kitchen
- Level: Main
- Area: 108 Square Feet
- Dimensions: 12x9
Living room
- Level: Main
- Area: 194.4 Square Feet
- Dimensions: 16.2x12
Heating
- Baseboard, Fireplace(s), Wood Stove
Cooling
- Window Unit(s)
Appliances
- Included: Electric Water Heater, Microwave, Range, Refrigerator
- Laundry: Electric Dryer Hookup, Main Level, Washer Hookup
Features
- Basement: None
- Number of fireplaces: 2
- Fireplace features: Electric, Family Room, Free Standing, Living Room, Wood Burning
Interior area
- Total structure area: 1,560
- Total interior livable area: 1,560 sqft
- Finished area above ground: 1,560
- Finished area below ground: 0
Property
Parking
- Parking features: Gravel, Driveway - Other Surface
- Has uncovered spaces: Yes
Accessibility
- Accessibility features: None
Features
- Levels: Two
- Stories: 2
- Patio & porch: Patio
- Has view: Yes
- View description: Lake, South, West
- Has water view: Yes
- Water view: Lake
- Waterfront features: Lake Front, Waterfront Elevation(15-26), Lake Bottom(Hard, Sand, Excellent Sand)
- Frontage length: Water Frontage: 167
Lot
- Size: 1.22 Acres
- Dimensions: 167 x 330 x 303 x 112 x 79 x 15
- Features: Accessible Shoreline, Irregular Lot, Tree Coverage - Heavy
Details
- Additional structures: Storage Shed
- Foundation area: 780
- Parcel number: 68210640
- Zoning description: Shoreline,Residential-Single Family
Construction
Type & style
- Home type: SingleFamily
- Property subtype: Single Family
Materials
- Frame
- Roof: Age 8 Years or Less
Condition
- New construction: No
- Year built: 1989
Utilities & green energy
- Electric: Circuit Breakers, 200+ Amp Service
- Gas: Electric, Wood
- Sewer: Private Sewer, Tank with Drainage Field
- Water: Private, Sand Point
- Utilities for property: Underground Utilities
Community & HOA
HOA
- Has HOA: No
Location
- Region: Pequot Lakes
Financial & listing details
- Price per square foot: $830/sqft
- Annual tax amount: $8,216
- Date on market: 8/6/2026
- Cumulative days on market: 278 days
- Road surface type: Paved
Estimated market value
$1,242,400
$1.18M - $1.30M
$2,094/mo
Price history
| Date | Event | Price |
|---|---|---|
| 8/6/2026 | Price change | $1,295,000-7.2%$830/sqft |
Source:  NorthstarMLS as distributed by MLS GRID #7044660 Report a problem NorthstarMLS as distributed by MLS GRID #7044660 Report a problem | ||
| 3/30/2026 | Listed for sale | $1,395,000-6.7%$894/sqft |
Source: NorthstarMLS as distributed by MLS GRID #7044660 Report a problem | ||
| 12/2/2025 | Listing removed | $1,495,000$958/sqft |
Source: NorthstarMLS as distributed by MLS GRID #6771170 Report a problem | ||
| 8/15/2025 | Listed for sale | $1,495,000$958/sqft |
Source: NorthstarMLS as distributed by MLS GRID #6771170 Report a problem | ||
Public tax history
Tax history is unavailable.
Monthly payment
Est. payment
Payment breakdown
Explore the cost of this home by adjusting the details. Changes won't be saved.Climate risks
Neighborhood: 56472
- $931,0003 bd2 ba1.1k sqft7942 Ruttger Rd, Pequot Lakes, MN 56472Off Market
- $2,790,7004 bd3 ba3.9k sqft8048 Ruttger Rd, Pequot Lakes, MN 56472Off Market
- $---- bd-- ba-- sqft8033 Ruttger Rd, Pequot Lakes, MN 56472Off Market
- $1,333,8007 bd4 ba2.6k sqft8163 Matterhorn Pass, Pequot Lakes, MN 56472Off Market
Similar homes
- $819,5004 bd2 ba2.1k sqft35778 Twin Pond Ln, Pequot Lakes, MN 56472For Sale
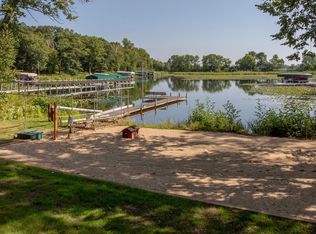
 MLS ID #7129572, Matthew Werneke, RE/MAX Results - Crosslake. NorthstarMLS as distributed by MLS GRID
 - $1,195,0004 bd3 ba2.2k sqft29790 Lakeshore Dr, Breezy Pt, MN 56472For Sale
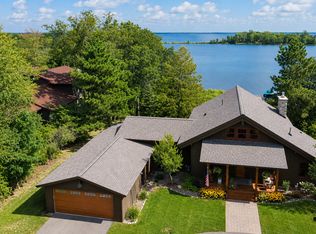 MLS ID #7131901, Lisa Baer, LPT Realty, LLC.. NorthstarMLS as distributed by MLS GRID
 - $699,9004 bd2 ba1.6k sqft35372 Vacation Dr #21, Pequot Lakes, MN 56472For Sale
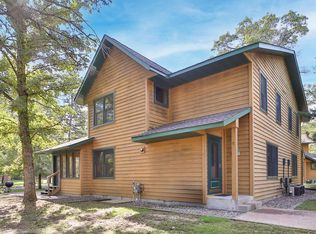 MLS ID #7068396, Chad Schwendeman, eXp Realty. NorthstarMLS as distributed by MLS GRID
 - $699,9004 bd2 ba1.6k sqft35372 Vacation Dr #22, Pequot Lakes, MN 56472For Sale
 MLS ID #7068395, Chad Schwendeman, eXp Realty. NorthstarMLS as distributed by MLS GRID
 - $739,9002 bd2 ba1.7k sqft8811 Ossawinnamakee Rd, Breezy Pt, MN 56472For SaleMLS ID #7116634, Robert Birkeland, Keller Williams Realty Professionals/Larson Group Real Estate. NorthstarMLS as distributed by MLS GRID
- $998,0003 bd2 ba2.2k sqft14488 Pine Bay Trl, Crosslake, MN 56442For SaleMLS ID #7124388, Levi LaRowe, RE/MAX RESULTS. NorthstarMLS as distributed by MLS GRID
- $895,0004 bd3 ba1.9k sqft30906 N Lakeview Dr, Breezy Pt, MN 56472For SaleMLS ID #7084964, Jeff Johnson, Breezy Point Real Estate. NorthstarMLS as distributed by MLS GRID
- $1,399,9003 bd2 ba2k sqft12388 Brookwood Cir, Crosslake, MN 56442For SaleMLS ID #7128232, Noah Goedker, eXp Realty. NorthstarMLS as distributed by MLS GRID
- $1,199,0003 bd3 ba2k sqft33527 Anderson Ct, Crosslake, MN 56442For SaleMLS ID #7038978, Chad Schwendeman, eXp Realty. NorthstarMLS as distributed by MLS GRID
- $825,0003 bd3 ba2.2k sqft29946 Pequot Blvd, Pequot Lakes, MN 56472For SaleMLS ID #7137306, Lexi Clercx, Real Broker, LLC. NorthstarMLS as distributed by MLS GRID
- $900,0003 bd2 ba1.5k sqft36945 Delta Bay Rd, Pequot Lakes, MN 56474For SaleMLS ID #6758190, Curt Norwood, Norwoods Realty. NorthstarMLS as distributed by MLS GRID
- $850,0002 bd2 ba1.1k sqft6613 S Point Dr, Pine River, MN 56474For SaleMLS ID #7103044, Roger Hoplin, Heartland Real Estate. NorthstarMLS as distributed by MLS GRID
- $799,9002 bd2 ba1.6k sqft6685 S Point Dr, Pine River, MN 56474For SaleMLS ID #6727018, Joe Laudenbach, Keller Williams Realty Professionals. NorthstarMLS as distributed by MLS GRID
- $679,9003 bd2 ba2.3k sqft29661 Percheron Dr, Pequot Lakes, MN 56472New ConstructionMLS ID #7142566, Andrew Spilseth, Compass. NorthstarMLS as distributed by MLS GRID
- $1,250,0004 bd3 ba2.1k sqft1655 Eastburn Rd NE, Remer, MN 56672New ConstructionMLS ID #7118421, Jennifer Manthey, Edina Realty, Inc.. NorthstarMLS as distributed by MLS GRID
- $895,0004 bd3 ba2.1k sqft11959 Northgate Ln, Fifty Lakes, MN 56448For SaleMLS ID #6749157, Mike O'Connell, Keller Williams Realty Professionals/Larson Group Real Estate. NorthstarMLS as distributed by MLS GRID
- $665,0003 bd2 ba1.8k sqft24130 County Road 4, Nisswa, MN 56468For SaleMLS ID #7115459, Tina Scepaniak, VoigtJohnson. NorthstarMLS as distributed by MLS GRID
- $899,9003 bd3 ba2.1k sqft18352 Johnson Rd, Brainerd, MN 56401For SaleMLS ID #7142847, Chad Schwendeman, eXp Realty. NorthstarMLS as distributed by MLS GRID
- $699,9003 bd2 ba1.3k sqft6485 Lendee Dr, Nisswa, MN 56468For SaleMLS ID #7096475, Jessica Tulenchik, Realty ONE Group Choice. NorthstarMLS as distributed by MLS GRID
- $725,0003 bd4 ba2.1k sqft6458 21st Ave SW, Pequot Lakes, MN 56472For SaleMLS ID #6824511, Madeline Nelson, Keller Williams Realty Professionals/Larson Group Real Estate. NorthstarMLS as distributed by MLS GRID
