Skip main navigation
Off market
  • $687,600

    7972 S Jay Dr, Littleton, CO 80128

    5beds
    3,062sqft
    SingleFamily
    Built in 1968
    10,110 Square Feet Lot
    $687,600 Zestimate®
    $225/sqft
    $3,702 Estimated rent

    Home value

    $687,600

    $653,000 - $722,000

    $3,702/mo

    Zestimate® history
    Loading
    Loading...

    Owner options

    List your home for rent

    $3,702/mo

    Rent Zestimate®

    Find your next renter with Zillow Rental Manager. Plus, with online applications, you can quickly screen prospective tenants – for free.

    Learn more

    $3,702/mo

    Rent Zestimate®

    Refinance and save

    $3,944/mo

    Est. payment

    Refinancing to a lower rate could help reduce your monthly payments and save thousands over the life of the loan.

    See today's rates

    $3,944/mo

    Est. payment

    Explore your selling options

    Work with a Zillow partner agent

    Leverage their expertise and Zillow's premium Showcase listings to get your home seen by more buyers.

    Get started

    List with your own agent

    Get your home in front of millions of buyers by listing it on Zillow.

    Learn how to do it

    Sell it yourself

    Take full control of how buyers see your home on Zillow by listing For Sale by Owner (FSBO).

    List your home

    What's special

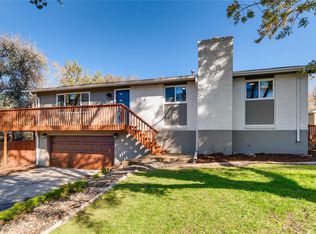
    Great Location in Columbine Hills community! This lovely 5 Bedroom 3 bath RANCH House, easy main floor living with finished basement & a storage room; Loved and well cared for. Clean and move in ready! So much to enjoy about this property with the large lot, lovely front & back yards, with sprinkler system and drip lines, mature landscaping, 2 car garage w/driveway, plus parking for your toys! Bring your Boat, Camper, Snow mobiles, Motor bikes or RV! No Mandatory HOA just a voluntary $25 per year for the Community Newsletter, if you choose! The property also has great out door living space to enjoy, with two Red Cedar, east facing decks! Enjoy Alfresco dining and morning coffee outside! The larger deck is is 16 x 20 and the smaller deck attached to the Workshop is 10 x 14; The back yard with newer fencing, features lawn, flagstone, a BONUS Custom Workshop, permitted, with electrical, adds additional 350 sq ft of usable space for projects; Could be a Home Gym, Wood work/Music/Art/Pottery studio! There is also a Garden shed 8 x 8 to house your mower & gardening tools. Concrete slab patio off the Den, with a double pane vinyl sliding door, and vinyl windows through out the home. Newer Concrete south side path to the front of the garage. Inside the Home is neutral paint colors, tile flooring from front door throughout the Hallway areas into kitchen and out to laundry mud room/back door; carpet in LR/Den/Rec room & Bedrooms, Pergo flooring in main floor Office (Could be Bedroom #3 on Main). The Kitchen has newer Charcoal SS Gas Stove & DW. White Cabinetry, Granite Counter tops, White Fridge & Microwave included. The Bonus Mudroom/Laundry has great features such as a quaint & handy built in Ironing Board which folds up into it's own cabinet, a utility sink, a utility closet to store Vacuum cleaners, Mops & Brooms, plus a wall of pantry style storage closets! Sellers are providing a 14 month Blue Ribbon Home Warranty, GOLD plan to Buyers @ Closing. Welcome Home!

    This property is off market, which means it's not currently listed for sale or rent on Zillow. This may be different from what's available on other websites or public sources.
    Facts & features

    Interior

    Bedrooms & bathrooms
    • Bedrooms: 5
    • Bathrooms: 3
    • Full bathrooms: 1
    • 3/4 bathrooms: 2
    Heating
    • Forced air, Gas
    Cooling
    • Evaporative
    Appliances
    • Included: Dishwasher, Garbage disposal, Microwave, Range / Oven, Refrigerator
    • Laundry: In Unit, Sink
    Features
    • Ceiling Fan(s), Pantry, Granite Counters, Eat-in Kitchen, Open Floorplan, Jack & Jill Bath, Smoke Free
    • Flooring: Tile, Carpet, Concrete, Laminate, Linoleum / Vinyl
    • Windows: Double Pane Windows, Window Coverings
    • Basement: Finished
    • Has fireplace: Yes
    • Fireplace features: Family Room, Gas Log
    • Common walls with other units/homes: No Common Walls
    Interior area
    • Total interior livable area: 3,062 sqft
    • Finished area below ground: 637.00

    Property

    Parking
    • Total spaces: 2
    • Parking features: Garage - Attached
    Features
    • Patio & porch: Deck, Patio, Front Porch
    • Exterior features: Brick
    • Has spa: Yes
    • Spa features: Bath
    • Fencing: Full
    Lot
    • Size: 10,110 Square Feet
    • Features: Sloped, Sprinklers In Front, Sprinklers In Rear
    Details
    • Parcel number: 5936303013
    • Zoning description: R-1A

    Construction

    Type & style
    • Home type: SingleFamily
    • Architectural style: Traditional
    Materials
    • Other
    • Roof: Composition
    Condition
    • Year built: 1968

    Utilities & green energy

    • Sewer: Public Sewer
    • Water: Public

    Community & HOA

    Community
    • Security: Smoke Detector(s), Carbon Monoxide Detector(s), Radon Mitigation System
    Location
    • Region: Littleton

    Financial & listing details

    • Price per square foot: $225/sqft
    • Tax assessed value: $663,883
    • Annual tax amount: $4,054
    • Road surface type: Paved

    Price history

    DateEventPrice
    8/5/2020Sold$521,900+0.4%$170/sqft
    Source: Public Record Report a problem
    6/30/2020Pending sale$519,900$170/sqft
    Source: Baer Realty Llc #3308978 Report a problem
    6/26/2020Listed for sale$519,900+84.4%$170/sqft
    Source: Baer Realty Llc #3308978 Report a problem
    12/12/2012Sold$282,000$92/sqft
    Source: Public Record Report a problem
    10/17/2012Listed for sale$282,000-1%$92/sqft
    Source: RealPro Real Estate Professionals #1137299 Report a problem
    9/25/2010Listing removed$284,900$93/sqft
    Source: Fuller Sotheby's International Realty #915962 Report a problem
    8/8/2010Listed for sale$284,900-0.7%$93/sqft
    Source: Fuller Sotheby's International Realty #915962 Report a problem
    2/18/2010Listing removed$287,000$94/sqft
    Source: Fuller Sotheby's International Realty #825464 Report a problem
    10/31/2009Price change$287,000-3.4%$94/sqft
    Source: Fuller Sotheby's International Realty #825464 Report a problem
    10/3/2009Listed for sale$297,000+17%$97/sqft
    Source: Fuller Sotheby's International Realty #825464 Report a problem
    4/9/2002Sold$253,900$83/sqft
    Source: Public Record Report a problem

    Public tax history

    YearProperty taxesTax assessment
    2025$4,054 -0.2%$41,493 +3%
    2024$4,063 +20%$40,267
    2023$3,387 -1.5%$40,267 +22.2%
    2022$3,438 +11.5%$32,948 -2.8%
    2021$3,084 $33,896 +11.1%
    2020$3,084 +1.2%$30,504
    2019$3,046 +4.7%$30,504 +7.8%
    2018$2,910 $28,286
    2017$2,910 +22.8%$28,286 +16.1%
    2016$2,370 $24,373
    2015$2,370 +19.8%$24,373 +25.9%
    2014$1,979 +4.3%$19,355
    2013$1,898 +2%$19,355 +3.2%
    2012$1,861 -9%$18,761
    2011$2,046 0%$18,761 -9.6%
    2010$2,047 -1.6%$20,750
    2009$2,079 +0.3%$20,750 -1.3%
    2008$2,072 +5.7%$21,030
    2007$1,961 +0.1%$21,030 +7.1%
    2006$1,959 +1.4%$19,640 +3.4%
    2005$1,933 +9.1%$18,990
    2004$1,771 -5.5%$18,990
    2003$1,874 +1.8%$18,990 -4.8%
    2002$1,841 +7.4%$19,940 +17.8%
    2001$1,714 +4.4%$16,930
    2000$1,642 $16,930
    Find assessor info on the county website

    Neighborhood: 80128

    Nearby schools

    GreatSchools rating
    Schools provided by the listing agent
    • Elementary: Columbine Hills
    • Middle: Ken Caryl
    • High: Columbine
    • District: Jefferson County R-1

    Source: The MLS. This data may not be complete. We recommend contacting the local school district to confirm school assignments for this home.

    Get a cash offer in 3 minutes
    Find out how much your home could sell for in as little as 3 minutes with a no-obligation cash offer.
    Estimated market value
    $687,600
    Get a cash offer in 3 minutes
    Find out how much your home could sell for in as little as 3 minutes with a no-obligation cash offer.
    Estimated market value
    $687,600