Experience country living in this rustic 3-4 bedroom, 2 full bath raised ranch on 3 partially wooded acres. Cross over the bridge to enjoy a flowing creek and go exploring with plenty of land behind the home for outdoor fun. A versatile in-law suite adds a private entrance, large bedroom, walk in shower bath that is handicap accessible, full kitchen and French doors that open to the backyard, multi level decks and the pool! While upstairs, you will appreciate hand hewn cedar vaulted ceilings and walls for that cabin feeling- a glass sunroom off the kitchen, overlooking the wooded backyard and stunning views. Many recent upgrades in the last 2-3 years, including but not limited to- Roof, double pane windows, owned water softening system, boiler for furnace, leaf guards, pool liner, electrical panel, hot water tank and converted in-law suite.The front yard is fenced for privacy or your pets and has an ornamental pond complete with Koi fish- A two car garage with heated workshop with 220v electric and oversized carport for additional storage. All just minutes from town conveniences and Hiram College, yet centrally located to Cleveland, Akron or Youngstown. This home has so much to offer the next owner and with immediate occupancy, you can start enjoying your new home right away! Home back on market due to no fault of house or seller.
Closed
$307,000
7972 State Route 305, Garrettsville, OH 44231
4beds
2,480sqft
Single Family Residence
Built in 1970
2.99 Acres Lot
$327,800 Zestimate®
$124/sqft
$2,616 Estimated rent
Home value
$327,800
$269,000 - $400,000
$2,616/mo
Zestimate® history
Owner options
List your home for rent
$2,616/mo
Rent Zestimate®
Find your next renter with Zillow Rental Manager. Plus, with online applications, you can quickly screen prospective tenants – for free.
$2,616/mo
Rent Zestimate®
Refinance and save
$1,996/mo
Est. payment
Refinancing to a lower rate could help reduce your monthly payments and save thousands over the life of the loan.
$1,996/mo
Est. payment
Explore your selling options
Work with a Zillow partner agent
Leverage their expertise and Zillow's premium Showcase listings to get your home seen by more buyers.
Get startedList with your own agent
Get your home in front of millions of buyers by listing it on Zillow.
Learn how to do itSell it yourself
Take full control of how buyers see your home on Zillow by listing For Sale by Owner (FSBO).
List your homeWhat's special
In-law suiteOrnamental pondRaised ranchPartially wooded acresHeated workshopMulti level decksKoi fish
Zillow last checked:
Listing updated:
Listed by:
Wendy L Borrelli 330-687-4496 Borr2u@gmail.com,
Century 21 Goldfire Realty
Bought with:
Nicole Barth, 2024005097
Serenity Realty
Source: MLS Now,MLS#: 5160410 Originating MLS: Akron Cleveland Association of REALTORS
Originating MLS: Akron Cleveland Association of REALTORSFacts & features
Interior
Bedrooms & bathrooms
- Bedrooms: 4
- Bathrooms: 2
- Full bathrooms: 2
- Main level bathrooms: 1
- Main level bedrooms: 3
Primary bedroom
- Description: Flooring: Luxury Vinyl Tile
- Level: First
- Dimensions: 10 x 12
Bedroom
- Description: Flooring: Luxury Vinyl Tile
- Level: First
- Dimensions: 12 x 10
Bedroom
- Description: Flooring: Luxury Vinyl Tile
- Level: First
- Dimensions: 10 x 10
Other
- Description: Flooring: Luxury Vinyl Tile
- Level: Lower
- Dimensions: 15 x 30
Dining room
- Description: Flooring: Luxury Vinyl Tile
- Level: First
- Dimensions: 10 x 11
Kitchen
- Description: Flooring: Luxury Vinyl Tile
- Features: Laminate Counters
- Level: First
- Dimensions: 10 x 10
Laundry
- Level: Lower
- Dimensions: 14 x 9
Living room
- Description: Flooring: Luxury Vinyl Tile
- Features: Beamed Ceilings, Bookcases, Fireplace
- Level: First
- Dimensions: 17 x 15
Sunroom
- Level: First
- Dimensions: 21 x 7
Heating
- Baseboard, Gas, Hot Water, Steam
Cooling
- Ceiling Fan(s), Wall Unit(s), Whole House Fan
Appliances
- Included: Dishwasher, Range, Refrigerator, Water Softener, Washer
- Laundry: Washer Hookup, Electric Dryer Hookup, In Basement
Features
- Beamed Ceilings, Bookcases, Built-in Features, Ceiling Fan(s), Cathedral Ceiling(s), Laminate Counters, Vaulted Ceiling(s)
- Windows: Double Pane Windows, Screens
- Basement: Apartment,Finished,Interior Entry,Walk-Out Access
- Number of fireplaces: 1
- Fireplace features: Electric
Interior area
- Total structure area: 2,480
- Total interior livable area: 2,480 sqft
- Finished area above ground: 1,380
- Finished area below ground: 1,100
Property
Parking
- Total spaces: 3
- Parking features: Asphalt, Detached, Electricity, Garage Faces Front, Garage, Garage Door Opener, Heated Garage, Workshop in Garage
- Garage spaces: 2
- Carport spaces: 1
- Covered spaces: 3
Accessibility
- Accessibility features: Accessible Washer/Dryer, Accessible Full Bath, Accessible Bedroom, Accessible Common Area, Accessible Kitchen
Features
- Levels: One
- Stories: 1
- Patio & porch: Rear Porch, Glass Enclosed
- Exterior features: Storage
- Has private pool: Yes
- Pool features: Above Ground, Liner
- Fencing: Fenced,Front Yard
- Has view: Yes
- View description: Creek/Stream
- Has water view: Yes
- Water view: Creek/Stream
Lot
- Size: 2.99 Acres
- Dimensions: 161 x 873
- Features: Back Yard, Front Yard, Gentle Sloping, Stream/Creek, Spring, Views, Wooded
Details
- Additional structures: Carport(s), Garage(s), Outbuilding, Shed(s), Storage
- Parcel number: 210260000010000
Construction
Type & style
- Home type: SingleFamily
- Architectural style: Ranch
- Property subtype: Single Family Residence
Materials
- Stone, Wood Siding
- Foundation: Block
- Roof: Asphalt,Fiberglass
Condition
- Year built: 1970
Utilities & green energy
- Sewer: Public Sewer
- Water: Well
Community & HOA
Community
- Security: Smoke Detector(s)
- Subdivision: Garfield
HOA
- Has HOA: No
Location
- Region: Garrettsville
Financial & listing details
- Price per square foot: $124/sqft
- Tax assessed value: $241,300
- Annual tax amount: $3,062
- Date on market: 10/2/2025
- Cumulative days on market: 101 days
- Listing terms: Cash,Conventional,FHA,VA Loan
Price history
| Date | Event | Price |
|---|---|---|
| 1/9/2026 | Sold | $307,000-5.5%$124/sqft |
Source:  MLS Now #5160410 Report a problem MLS Now #5160410 Report a problem | ||
| 1/9/2026 | Pending sale | $325,000$131/sqft |
Source: MLS Now #5160410 Report a problem | ||
| 12/29/2025 | Contingent | $325,000$131/sqft |
Source: MLS Now #5160410 Report a problem | ||
| 12/22/2025 | Listed for sale | $325,000$131/sqft |
Source: MLS Now #5160410 Report a problem | ||
| 11/16/2025 | Contingent | $325,000$131/sqft |
Source: MLS Now #5160410 Report a problem | ||
| 10/23/2025 | Price change | $325,000-7.1%$131/sqft |
Source: MLS Now #5160410 Report a problem | ||
| 10/9/2025 | Price change | $350,000-4.1%$141/sqft |
Source: MLS Now #5160410 Report a problem | ||
| 10/2/2025 | Listed for sale | $365,000+55.3%$147/sqft |
Source: MLS Now #5160410 Report a problem | ||
| 7/26/2021 | Sold | $235,000+2.2%$95/sqft |
Source: MLS Now #4283599 Report a problem | ||
| 6/9/2021 | Pending sale | $230,000$93/sqft |
Source: MLS Now #4283599 Report a problem | ||
| 6/2/2021 | Listed for sale | $230,000$93/sqft |
Source: MLS Now #4283599 Report a problem | ||
| 5/25/2021 | Listing removed | -- |
Source: MLS Now #4276098 Report a problem | ||
| 5/10/2021 | Listed for sale | $230,000$93/sqft |
Source: MLS Now #4276098 Report a problem | ||
| 11/18/2020 | Listing removed | $230,000$93/sqft |
Source: MB Realty #4231877 Report a problem | ||
| 10/28/2020 | Listed for sale | $230,000$93/sqft |
Source: MB Realty #4231877 Report a problem | ||
Public tax history
| Year | Property taxes | Tax assessment |
|---|---|---|
| 2025 | $3,229 +5.4% | $84,460 |
| 2024 | $3,062 +23.7% | $84,460 +41.2% |
| 2023 | $2,475 +1.5% | $59,820 |
| 2022 | $2,440 -3.2% | $59,820 |
| 2021 | $2,519 +11.1% | $59,820 +15% |
| 2020 | $2,267 +1% | $52,010 |
| 2019 | $2,244 -2.4% | $52,010 +9.1% |
| 2018 | $2,300 | $47,670 |
| 2017 | $2,300 +0.4% | $47,670 |
| 2016 | $2,291 -2.1% | $47,670 |
| 2015 | $2,340 -0.1% | $47,670 |
| 2014 | $2,343 +1.7% | $47,670 |
| 2013 | $2,303 +0.6% | $47,670 |
| 2012 | $2,290 -4.1% | $47,670 -5.6% |
| 2011 | $2,389 +0% | $50,480 |
| 2010 | $2,389 +2.1% | $50,480 +1.2% |
| 2009 | $2,341 | $49,880 |
| 2008 | $2,341 | $49,880 -3.4% |
| 2007 | -- | $51,660 |
| 2005 | $2,385 +3.6% | -- |
| 2004 | $2,302 +17% | -- |
| 2003 | $1,968 +14.4% | -- |
| 2002 | $1,721 -55.5% | -- |
| 2001 | $3,869 -0.3% | -- |
| 2000 | $3,879 +14.5% | -- |
| 1999 | $3,388 | -- |
Find assessor info on the county website
Neighborhood: 44231
Nearby homes
- $292,9004 bd3 ba2.1k sqft7964 State Route 305, Garrettsville, OH 44231Off Market
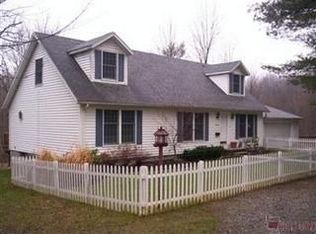
- $266,3003 bd1 ba1.2k sqft7950 State Route 305, Garrettsville, OH 44231Off Market
- $202,9002 bd1 ba1k sqft7990 State Route 305, Garrettsville, OH 44231Off Market
- $356,7003 bd2 ba1.5k sqft8016 State Route 305, Garrettsville, OH 44231Off Market
- $396,9003 bd3 ba2.7k sqft7969 State Route 305, Hiram, OH 44234Off Market
- $318,5002 bd1 ba1.5k sqft7985 State Route 305, Hiram, OH 44234Off Market
- $282,4002 bd2 ba1.2k sqft7997 State Route 305, Hiram, OH 44234Off Market
- $333,8003 bd2 ba2.2k sqft8007 State Route 305, Hiram, OH 44234Off Market
Nearby schools
GreatSchools rating
- 7/10James A Garfield Elementary SchoolGrades: PK-6Distance: 2.6 mi
- 8/10James A Garfield Middle SchoolGrades: 7-8Distance: 2.6 mi
- 7/10James A Garfield High SchoolGrades: 9-12Distance: 2.6 mi
Schools provided by the listing agent
- District: James A Garfield LSD - 6704
Source: MLS Now. This data may not be complete. We recommend contacting the local school district to confirm school assignments for this home.
Get a cash offer in 3 minutes
Find out how much your home could sell for in as little as 3 minutes with a no-obligation cash offer.
Estimated market value
$327,800
Get a cash offer in 3 minutes
Find out how much your home could sell for in as little as 3 minutes with a no-obligation cash offer.
Estimated market value
$327,800
- Ohio
- Portage County
- Garrettsville
- 44231
- 7972 State Route 305
Nearby cities
Nearby zip codes
Other Garrettsville Topics
