FALL in Love With This Move in Ready, 3 Bed, 3 Bath, Two Story Home w/Finished Basement Offering Over 2,300 SF & No HOA! Kitchen Features Granite Countertops, Stainless Steel Appliances, White Cabinets & LVP Flooring. Dining Area w/Bay Window Overlooking Tranquil, Nature-Filled Backyard. Living Room Features Toasty Wood Burning Fireplace- Wonderful for Those Chilly, Fall Evenings! First Floor Flex Room can be Used as a Playroom/Home Office, Whatever Fits Your Needs! Primary Bedroom Offers a Vaulted Ceiling, Adjoining Bathroom & Adorable, Reading Nook for Cozy Vibes. Primary Bathroom w/Double Vanity, Updated Shower & Two Closets! Finished Basement Offers Even More Space to Spread Out! NEW Roof '26, RainSoft Water Softener, Brano Smart Range, Yale Keyless Entry & Arlo Security Cameras. Situated on a Peaceful, Cul de sac Street, Flat Backyard w/Shed for Storage. Deck & Patio are Perfect for Relaxing & Entertaining w/Friends & Family. Start Packing- Immediate Occupancy Available!
For sale
$400,000
7972 Timberbreak Dr, Cincinnati, OH 45249
3beds
2,300sqft
Single Family Residence
Built in 1985
10,497 Square Feet Lot
$-- Zestimate®
$174/sqft
$-- HOA
What's special
Adjoining bathroomBrano smart rangeStainless steel appliancesWhite cabinetsArlo security camerasYale keyless entryUpdated shower
- 22 hours
- 254
- 22
Zillow last checked:
Listing updated:
Listed by:
Candace K. Tolliver 513-582-2553,
Re/Max Time 513-492-9472,
Anthony D Tolliver 513-659-8051,
Re/Max Time
Source: Cincy MLS,MLS#: 1892540 Originating MLS: Cincinnati Area Multiple Listing Service
Originating MLS: Cincinnati Area Multiple Listing Service
Facts & features
Interior
Bedrooms & bathrooms
- Bedrooms: 3
- Bathrooms: 3
- Full bathrooms: 2
- 1/2 bathrooms: 1
Primary bedroom
- Features: Bath Adjoins, Vaulted Ceiling(s), Walk-In Closet(s), Wall-to-Wall Carpet, Window Treatment, Other
- Level: Second
- Area: 306
- Dimensions: 18 x 17
Bedroom 2
- Level: Second
- Area: 143
- Dimensions: 13 x 11
Bedroom 3
- Level: Second
- Area: 121
- Dimensions: 11 x 11
Bedroom 4
- Area: 0
- Dimensions: 0 x 0
Bedroom 5
- Area: 0
- Dimensions: 0 x 0
Primary bathroom
- Features: Shower, Double Vanity, Other
Bathroom 1
- Features: Full
- Level: Second
Bathroom 2
- Features: Full
- Level: Second
Bathroom 3
- Features: Partial
- Level: First
Dining room
- Features: Open, Other
- Level: First
- Area: 99
- Dimensions: 11 x 9
Family room
- Features: Wall-to-Wall Carpet, Other
- Area: 350
- Dimensions: 25 x 14
Kitchen
- Features: Counter Bar, Solid Surface Ctr, Eat-in Kitchen, Walkout, Wood Cabinets, Marble/Granite/Slate, Other
- Area: 108
- Dimensions: 12 x 9
Living room
- Features: Walkout, Wall-to-Wall Carpet, Fireplace, Window Treatment
- Area: 460
- Dimensions: 23 x 20
Office
- Features: Wall-to-Wall Carpet, Window Treatment, Other
- Level: First
- Area: 121
- Dimensions: 11 x 11
Heating
- Electric, Forced Air
Cooling
- Ceiling Fan(s), Central Air
Appliances
- Included: Dishwasher, Dryer, Microwave, Oven/Range, Refrigerator, Washer, Water Softener, Electric Water Heater
Features
- Natural Woodwork, Vaulted Ceiling(s), Ceiling Fan(s)
- Doors: Multi Panel Doors
- Windows: Vinyl, Insulated Windows
- Basement: Full,Finished,WW Carpet,Other
- Number of fireplaces: 1
- Fireplace features: Brick, Wood Burning, Living Room
Interior area
- Total structure area: 2,300
- Total interior livable area: 2,300 sqft
Video & virtual tour
Property
Parking
- Total spaces: 2
- Parking features: On Street, Driveway, Garage Door Opener
- Attached garage spaces: 2
- Has uncovered spaces: Yes
Features
- Levels: Two
- Stories: 2
- Patio & porch: Deck, Patio, Porch
- Exterior features: Other
- Fencing: Wire,Wood
Lot
- Size: 10,497 Square Feet
- Dimensions: 0.241 Acre
- Features: Less than .5 Acre
- Topography: Cleared,Level
Details
- Additional structures: Shed(s)
- Parcel number: 6000014002900
- Zoning description: Residential
- Other equipment: Sump Pump, Mechanical Systems (Other)
Construction
Type & style
- Home type: SingleFamily
- Architectural style: Traditional
- Property subtype: Single Family Residence
Materials
- Brick, Vinyl Siding
- Foundation: Concrete Perimeter
- Roof: Shingle
Condition
- New construction: No
- Year built: 1985
Utilities & green energy
- Gas: None
- Sewer: Public Sewer
- Water: Public
- Utilities for property: Cable Connected
Community & HOA
Community
- Security: Smoke Alarm
HOA
- Has HOA: No
Location
- Region: Cincinnati
Financial & listing details
- Price per square foot: $174/sqft
- Tax assessed value: $262,810
- Annual tax amount: $4,950
- Date on market: 9/4/2026
- Listing terms: No Special Financing
- Road surface type: Paved
Estimated market value
Not available
Estimated sales range
Not available
Not available
Price history
| Date | Event | Price |
|---|---|---|
| 9/4/2026 | Listed for sale | $400,000+86.9%$174/sqft |
Source:  Cincy MLS #1892540 Report a problem Cincy MLS #1892540 Report a problem | ||
| 8/31/2018 | Sold | $214,000-2.3%$93/sqft |
Source: Cincy MLS #1590057 Report a problem | ||
| 8/6/2018 | Pending sale | $219,000$95/sqft |
Source: RE/MAX Preferred Group #1590057 Report a problem | ||
| 8/5/2018 | Price change | $219,000-2.2%$95/sqft |
Source: RE/MAX Preferred Group #1590057 Report a problem | ||
| 8/4/2018 | Price change | $224,000-2.6%$97/sqft |
Source: RE/MAX Preferred Group #1590057 Report a problem | ||
| 7/27/2018 | Listed for sale | $230,000+162.9%$100/sqft |
Source: RE/MAX Preferred Group #1590057 Report a problem | ||
| 6/13/1986 | Sold | $87,500$38/sqft |
Source: Agent Provided Report a problem | ||
Public tax history
| Year | Property taxes | Tax assessment |
|---|---|---|
| 2025 | $4,790 +15.8% | $91,984 |
| 2024 | $4,135 -0.3% | $91,984 |
| 2023 | $4,148 -1.2% | $91,984 +22.8% |
| 2022 | $4,200 +1.4% | $74,900 |
| 2021 | $4,140 | $74,900 |
| 2020 | $4,140 +38.4% | $74,900 +42.5% |
| 2019 | $2,992 +6.2% | $52,566 0% |
| 2018 | $2,817 | $52,567 |
| 2017 | $2,817 -11% | $52,567 -4.4% |
| 2016 | $3,166 +5% | $54,992 |
| 2015 | $3,014 -0.3% | $54,992 |
| 2014 | $3,023 +3.8% | $54,992 +2% |
| 2013 | $2,913 -0.3% | $53,915 |
| 2012 | $2,920 +22.2% | $53,915 |
| 2011 | $2,390 -7.5% | $53,915 -11.5% |
| 2010 | $2,584 +5.6% | $60,925 |
| 2009 | $2,447 +3% | $60,925 |
| 2008 | $2,377 +3.6% | $60,925 +3% |
| 2007 | $2,295 +0.8% | $59,150 |
| 2006 | $2,276 +2.3% | $59,150 |
| 2005 | $2,224 +10.5% | $59,150 +20.6% |
| 2003 | $2,013 +5.9% | $49,035 |
| 2002 | $1,901 -1.9% | $49,035 +4.8% |
| 2001 | $1,937 +3.6% | $46,795 |
| 2000 | $1,870 | $46,795 |
Find assessor info on the county website
Monthly payment
Est. payment
Payment breakdown
Explore the cost of this home by adjusting the details. Changes won't be saved.Climate risks
Neighborhood: 45249
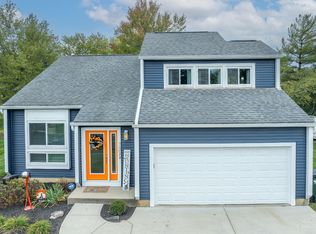
Similar homes
- $410,0003 bd3 ba1.8k sqft7885 Oak Leaf Cir, West Chester, OH 45241For Sale
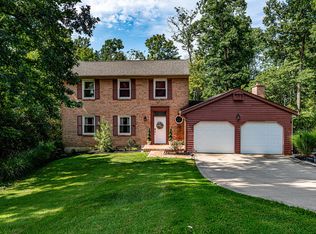
 MLS ID #967954, Latonda Flanagan, RE/MAX Incompass. DABR MLS
 - $360,0003 bd3 ba1.5k sqft5899 Deer Run Dr, Mason, OH 45040For Sale

 MLS ID #1891500, Marcy M Taylor, Comey & Shepherd. Cincy MLS
 - $389,9004 bd4 ba2.3k sqft12175 Snider Rd, Cincinnati, OH 45249For Sale
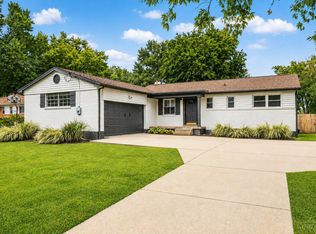 MLS ID #1887836, Najwa Altai, Plum Tree Realty. Cincy MLS
 - $449,0004 bd4 ba2.4k sqft4163 Malaer Dr, Cincinnati, OH 45241For Sale
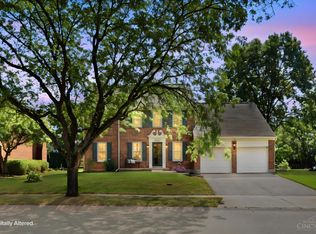 MLS ID #1892274, Carrie A Gamble, Coldwell Banker Realty. Cincy MLS
 - $400,0003 bd3 ba1.6k sqft5462 Victorian Way, Cincinnati, OH 45241For SaleMLS ID #1892504, Viridiana Rodriguez Ruiz, Keller Williams Advisors. Cincy MLS
- $499,9003 bd3 ba2.2k sqft12130 Snider Rd, Cincinnati, OH 45249For SaleMLS ID #1879539, Glen Whitten, Ohio Property Group, LLC. Cincy MLS
- $389,9004 bd3 ba2k sqft3784 Irwin Simpson Rd, Mason, OH 45040For SaleMLS ID #1889337, Prakriti Dhakal, Coldwell Banker Realty. Cincy MLS
- $415,0004 bd3 ba2.3k sqft7914 Pepper Pike, West Chester, OH 45069For SaleMLS ID #1887393, Noah Bradtke-Litwack, Best Homes Real Estate Ltd.. Cincy MLS
- $415,0004 bd3 ba2k sqft8147 Woodward Dr, West Chester, OH 45069For SaleMLS ID #1886165, Jordan N Brewer, Redfin Corporation. Cincy MLS
- $299,9003 bd4 ba1.7k sqft11760 Gable Glen Ln, Cincinnati, OH 45249For SaleMLS ID #1891491, Beth A Bokon Onthank, Sibcy Cline, Inc.. Cincy MLS
- $434,9004 bd3 ba2.2k sqft3783 Irwin Simpson Rd, Mason, OH 45040For SaleMLS ID #1891631, Lanxi J. Song, Blue Star Trading LLC. Cincy MLS
- $600,0004 bd4 ba2.8k sqft12075 Timberlake Dr, Cincinnati, OH 45249For SaleMLS ID #1885612, Karen B Powers, Coldwell Banker Realty. Cincy MLS
- $399,0003 bd3 ba1.5k sqft5317 Hickory Trail Ln, Cincinnati, OH 45242For SaleMLS ID #1885396, Stacy G. Rickert, Coldwell Banker Realty. Cincy MLS
- $569,9004 bd3 ba2.6k sqft11257 Marlette Dr, Cincinnati, OH 45249For SaleMLS ID #1885318, Matthew Wielgos, Plum Tree Realty. Cincy MLS
- $399,0003 bd4 ba1.7k sqft10893 Lake Thames Dr #204, Cincinnati, OH 45242For SaleMLS ID #1881032, TJ J Gausman, eXp Realty. Cincy MLS
- $497,9003 bd3 ba2.5k sqft8354 Shadowpoint Ct, Cincinnati, OH 45242For SaleMLS ID #1891404, Michelle L. Evans, Plum Tree Realty. Cincy MLS
- $299,0002 bd2 ba1.6k sqft10555 Montgomery Rd Unit 96, Montgomery, OH 45242For SaleMLS ID #1880590, Sarah A. Copeland, Keller Williams Advisors. Cincy MLS
- $459,9004 bd3 ba2.2k sqft8249 Lakenoll Ct, West Chester, OH 45069For SaleMLS ID #967189, Meghan Dwyer, Irongate Inc.. DABR MLS
