Skip main navigation
Closed
  • $332,999

    7972 Woods Ln, Jonesboro, GA 30236

    3beds
    2,333sqft
    Single Family Residence, Residential
    Built in 1986
    0.51 Acres Lot
    $332,900 Zestimate®
    $143/sqft
    $2,017 Estimated rent

    Home value

    $332,900

    $293,000 - $380,000

    $2,017/mo

    Zestimate® history
    Loading
    Loading...

    Owner options

    List your home for rent

    $2,017/mo

    Rent Zestimate®

    Find your next renter with Zillow Rental Manager. Plus, with online applications, you can quickly screen prospective tenants – for free.

    Learn more

    $2,017/mo

    Rent Zestimate®

    Refinance and save

    $2,104/mo

    Est. payment

    Refinancing to a lower rate could help reduce your monthly payments and save thousands over the life of the loan.

    See today's rates

    $2,104/mo

    Est. payment

    Explore your selling options

    Work with a Zillow partner agent

    Leverage their expertise and Zillow's premium Showcase listings to get your home seen by more buyers.

    Get started

    List with your own agent

    Get your home in front of millions of buyers by listing it on Zillow.

    Learn how to do it

    Sell it yourself

    Take full control of how buyers see your home on Zillow by listing For Sale by Owner (FSBO).

    List your home

    What's special

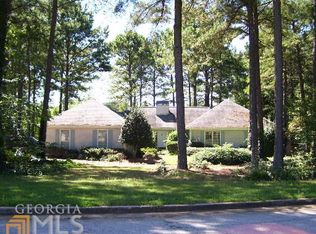
    Welcome to this beautifully maintained 4-sided brick ranch in the Autumn Forest community of Jonesboro, where comfort, space, and timeless charm come together on a generous half-acre lot. Built in 1986 and offering approximately 2,400 square feet, this thoughtfully designed single-level home features 3 bedrooms, 2 bathrooms, and multiple flexible living spaces that make everyday living both functional and inviting. The moment you step inside, you are welcomed by warm hardwood flooring, abundant natural light, and a spacious layout perfect for relaxing or entertaining. The heart of the home is the updated kitchen, showcasing granite countertops, shaker-style cabinetry, subway tile backsplash, stainless steel appliances, and a gas range. Whether preparing weeknight dinners or hosting friends and family, this space combines modern upgrades with classic style. Just off the kitchen, the home opens into multiple gathering areas including a formal dining room, comfortable family room, and an impressive vaulted living room anchored by a floor-to-ceiling brick fireplace. These spaces create the perfect setting for cozy evenings, holiday celebrations, or quiet mornings with coffee. The oversized primary suite offers a peaceful retreat with generous space, a walk-in closet, and a flexible adjoining area that can serve as a sitting room, home office, or private lounge. Two additional bedrooms are thoughtfully positioned in a split-bedroom layout, offering privacy for guests, family members, or remote work setups. Outdoor living is just as impressive. Step outside to enjoy a screened porch and spacious deck overlooking the large fenced backyard, creating the perfect environment for weekend gatherings, grilling, gardening, or simply enjoying the peaceful surroundings. A detached storage building adds additional convenience for tools and outdoor equipment. Additional highlights include: 4-sided brick construction for durability and timeless curb appeal 2-car attached garage Hardwood, laminate, and tile flooring throughout Level half-acre lot with mature trees Multiple flexible living spaces ideal for home office or hobby rooms Located just minutes from shopping, dining, schools, and major commuter routes, this home offers the perfect balance of suburban tranquility and everyday convenience. If you have been searching for a spacious ranch home in Jonesboro with modern updates, flexible living areas, and exceptional outdoor space, this property is a must see.

    Zillow last checked:

    Listing updated:

    Listed by:

    Derek Whitner,

    BHGRE Metro Brokers 404-843-2500,

    Lavenia Whitner,

    BHGRE Metro Brokers

    Bought with:

    Andreina Canache, 347444

    America Realty Group LLC

    Source: FMLS GA,MLS#: 7735208MLS Logo

    Facts & features

    Interior

    Bedrooms & bathrooms
    • Bedrooms: 3
    • Bathrooms: 2
    • Full bathrooms: 2
    • Main level bathrooms: 2
    • Main level bedrooms: 3
    Rooms
    • Room types: Dining Room
    Primary bedroom
    • Features: Master on Main, Sitting Room
    • Level: Master on Main, Sitting Room
    Bedroom
    • Features: Master on Main, Sitting Room
    Primary bathroom
    • Features: Double Vanity, Separate Tub/Shower, Whirlpool Tub
    Dining room
    • Features: Seats 12+, Separate Dining Room
    Kitchen
    • Features: Breakfast Bar, Cabinets Other, Solid Surface Counters, View to Family Room
    Heating
    • None
    Cooling
    • Central Air, Ceiling Fan(s)
    Appliances
    • Included: Dishwasher, Refrigerator, Gas Range, Microwave, Range Hood
    • Laundry: In Hall, Main Level
    Features
    • Walk-In Closet(s)
    • Flooring: Ceramic Tile, Hardwood, Laminate
    • Windows: None
    • Basement: None
    • Number of fireplaces: 1
    • Fireplace features: Family Room
    • Common walls with other units/homes: No Common Walls
    Interior area
    • Total structure area: 2,333
    • Total interior livable area: 2,333 sqft
    • Finished area above ground: 2,386
    • Finished area below ground: 0

    Property

    Parking
    • Total spaces: 2
    • Parking features: Garage
    • Garage spaces: 2
    Accessibility
    • Accessibility features: None
    Features
    • Levels: One
    • Stories: 1
    • Patio & porch: Deck, Screened
    • Exterior features: Other, Private Yard
    • Pool features: None
    • Has spa: Yes
    • Spa features: Bath, None
    • Fencing: Back Yard,Fenced,Privacy
    • Has view: Yes
    • View description: Neighborhood
    • Waterfront features: None
    • Body of water: None
    Lot
    • Size: 0.51 Acres
    • Dimensions: 110x200
    • Features: Back Yard, Front Yard, Level
    Details
    • Additional structures: Workshop
    • Parcel number: 12046C B010
    • Other equipment: None
    • Horse amenities: None

    Construction

    Type & style
    • Home type: SingleFamily
    • Architectural style: Ranch
    • Property subtype: Single Family Residence, Residential
    Materials
    • Brick
    • Foundation: Slab
    • Roof: Composition
    Condition
    • Updated/Remodeled
    • New construction: No
    • Year built: 1986

    Utilities & green energy

    • Electric: 110 Volts
    • Sewer: Septic Tank
    • Water: Public
    • Utilities for property: Cable Available, Electricity Available, Other, Phone Available, Water Available
    Green energy
    • Energy efficient items: None
    • Energy generation: None

    Community & HOA

    Community
    • Features: None
    • Security: Carbon Monoxide Detector(s), Smoke Detector(s)
    • Subdivision: Autumn Forest
    HOA
    • Has HOA: No
    Location
    • Region: Jonesboro

    Financial & listing details

    • Price per square foot: $143/sqft
    • Tax assessed value: $389,600
    • Annual tax amount: $2,765
    • Date on market: 3/14/2026
    • Cumulative days on market: 81 days
    • Listing terms: Cash,Conventional,FHA,Lease Purchase,VA Loan
    • Electric utility on property: Yes
    • Road surface type: Asphalt

    Price history

    DateEventPrice
    7/8/2026Sold$332,999-1.5%$143/sqft
    Source: FMLS GA #7735208 Report a problem
    6/3/2026Pending sale$337,999$145/sqft
    Source: GAMLS #10710553 Report a problem
    4/17/2026Price change$337,999-3.2%$145/sqft
    Source: GAMLS #10710553 Report a problem
    3/14/2026Listed for sale$348,9990%$150/sqft
    Source: GAMLS #10710553 Report a problem
    3/1/2026Listing removed$349,000$150/sqft
    Source: GAMLS #10639669 Report a problem
    11/12/2025Price change$349,000-3%$150/sqft
    Source: GAMLS #10639669 Report a problem
    11/7/2025Listed for sale$359,900$154/sqft
    Source: GAMLS #10639669 Report a problem
    11/7/2025Listing removed$359,900$154/sqft
    Source: GAMLS #10539164 Report a problem
    6/8/2025Listed for sale$359,900+143.2%$154/sqft
    Source: GAMLS #10539164 Report a problem
    4/16/2001Sold$148,000+18.4%$63/sqft
    Source: Public Record Report a problem
    12/30/1996Sold$125,000$54/sqft
    Source: Public Record Report a problem

    Public tax history

    YearProperty taxesTax assessment
    2025$2,765 -4.4%$155,840 -0.7%
    2024$2,891 +50.3%$156,960 +10.3%
    2023$1,924 +6.5%$142,240 +39.6%
    2022$1,806 +29.3%$101,880 +27.9%
    2021$1,396 +16%$79,680 +16.6%
    2020$1,204 +11.5%$68,316 -54.9%
    2019$1,080 -5.3%$151,465 +138.5%
    2018$1,140 +23.1%$63,515 +24.2%
    2017$926 +8.8%$51,120 +7.3%
    2016$851 $47,658
    2015$851 +27.9%--
    2014$666 -11.7%$35,606
    2013$754 -1.2%--
    2012$763 -22.1%--
    2011$980 +31.4%--
    2010$746 -1.6%--
    2009$758 +20%--
    2008$632 -3.2%--
    2007$653 -3.2%--
    2006$674 +18.7%--
    2005$568 +9.4%--
    2003$520 +10.8%--
    2002$469 -69.7%--
    2001$1,547 +11.2%--
    2000$1,391 --
    Find assessor info on the county website

    Neighborhood: 30236

    Nearby schools

    GreatSchools rating
    Schools provided by the listing agent
    • Elementary: Arnold
    • Middle: Morrow
    • High: Jonesboro

    Source: FMLS GA. This data may not be complete. We recommend contacting the local school district to confirm school assignments for this home.

    Get a cash offer in 3 minutes
    Find out how much your home could sell for in as little as 3 minutes with a no-obligation cash offer.
    Estimated market value
    $332,900
    Get a cash offer in 3 minutes
    Find out how much your home could sell for in as little as 3 minutes with a no-obligation cash offer.
    Estimated market value
    $332,900