No Metro District so much lower taxes than properties nearby!! Pre-inspection done!! Step into a haven of tranquility and comfort nestled in the heart of the highly sought-after Country Meadows community, which falls within the boundaries of the new Bamford Elementary and Timnath Middle-High School. Here, contemporary style meets country charm. Meticulously renovated with tasteful upgrades from top to bottom, this home has the perfect balance of charm and style. Step inside and be greeted by the open entryway with vaulted ceilings flooded with natural light. The attention to detail is evident throughout, with gorgeous hardware, light fixtures, and a blend of perfect paint colors. This exceptional home offers ample space with four bedrooms, an office, and a finished basement. The finished basement is a rare find, providing a versatile flex space currently used as a fifth bedroom, offering endless possibilities for relaxation, work, and entertaining. The roof of this home was replaced in 2019 and features class 4 impact resistant shingles. Situated on an expansive lot of almost a half acre, tranquility and serenity abound both within the yard and the surrounding community. Immerse yourself in the peacefulness of Country Meadows, where beautiful open spaces and a charming pond create a picturesque setting for outdoor enjoyment and recreation. Don't miss this incredible opportunity to own a truly exceptional home in one of Fort Collins' most sought-after neighborhoods.
Sold for $730,000
$730,000
7973 Bayside Drive, Fort Collins, CO 80528
4beds
2,809sqft
Single Family Residence
Built in 1998
0.49 Acres Lot
$795,700 Zestimate®
$260/sqft
$3,566 Estimated rent
Home value
$795,700
$756,000 - $835,000
$3,566/mo
Zestimate® history
Owner options
List your home for rent
$3,566/mo
Rent Zestimate®
Find your next renter with Zillow Rental Manager. Plus, with online applications, you can quickly screen prospective tenants – for free.
$3,566/mo
Rent Zestimate®
Refinance and save
$5,043/mo
Est. payment
Refinancing to a lower rate could help reduce your monthly payments and save thousands over the life of the loan.
$5,043/mo
Est. payment
Explore your selling options
Work with a Zillow partner agent
Leverage their expertise and Zillow's premium Showcase listings to get your home seen by more buyers.
Get startedList with your own agent
Get your home in front of millions of buyers by listing it on Zillow.
Learn how to do itSell it yourself
Take full control of how buyers see your home on Zillow by listing For Sale by Owner (FSBO).
List your homeWhat's special
Contemporary styleMeticulously renovatedGorgeous hardwareVaulted ceilings floodedBeautiful open spacesLight fixturesCharming pond
Zillow last checked:
Listing updated:
Listed by:
Alan Rodriguez 720-292-3121 alan@tezoropropertygroup.com,
Fathom Realty Colorado LLC,
Aura Cruz 303-356-5709,
Fathom Realty Colorado LLC
Bought with:
Kyle Basnar, 100067579
Group Mulberry
Source: REcolorado as distributed by MLS GRID,MLS#: 6671430
Facts & features
Interior
Bedrooms & bathrooms
- Bedrooms: 4
- Bathrooms: 4
- Full bathrooms: 3
- 1/2 bathrooms: 1
- Main level bathrooms: 1
Primary bedroom
- Description: Stunning With Two Accent Walls & Tray Ceiling
- Level: Upper
Bedroom
- Description: Flooded With Natural Light, Vaulted Ceilings & Barn Doors
- Level: Upper
Bedroom
- Level: Upper
Bedroom
- Level: Upper
Primary bathroom
- Description: Gorgeous Primary 5 Piece Bathroom With Free Standing Tub
- Level: Upper
Bathroom
- Level: Main
Bathroom
- Level: Upper
Bathroom
- Level: Basement
Den
- Description: Flex Space That Owners Use As Extra Bedroom
- Level: Basement
Dining room
- Description: Dining Area With Bay Window Flows Seamlessly With Kitchen & Living Room
- Level: Main
Kitchen
- Level: Main
Laundry
- Level: Main
Living room
- Description: Beautiful Living Room With Vaulted Ceilings & Electric Blinds
- Level: Main
Office
- Description: Beautiful & Spacious Office With French Doors
- Level: Main
Utility room
- Description: Very Large Utility Room That Owner Uses As Storage & Exercise Room
- Level: Basement
Heating
- Forced Air
Cooling
- Central Air
Appliances
- Included: Dishwasher, Disposal, Dryer, Range, Refrigerator, Washer
Features
- Ceiling Fan(s), Pantry, Vaulted Ceiling(s), Walk-In Closet(s)
- Flooring: Carpet, Wood
- Basement: Finished,Partial
- Number of fireplaces: 1
- Fireplace features: Living Room
Interior area
- Total structure area: 2,809
- Total interior livable area: 2,809 sqft
- Finished area above ground: 1,924
- Finished area below ground: 685
Property
Parking
- Total spaces: 3
- Parking features: Concrete
- Attached garage spaces: 3
Features
- Levels: Two
- Stories: 2
- Patio & porch: Front Porch
- Exterior features: Fire Pit, Playground
Lot
- Size: 0.49 Acres
- Features: Irrigated
Details
- Parcel number: R1499092
- Zoning: E1
- Special conditions: Standard
Construction
Type & style
- Home type: SingleFamily
- Property subtype: Single Family Residence
Materials
- Frame
- Roof: Composition
Condition
- Updated/Remodeled
- Year built: 1998
Utilities & green energy
- Sewer: Public Sewer
Community & HOA
Community
- Subdivision: Country Meadows
HOA
- Has HOA: Yes
- Amenities included: Pond Seasonal
- Services included: Maintenance Grounds, Snow Removal
- HOA fee: $850 annually
- HOA name: Touchstone Property Management
- HOA phone: 970-223-5000
Location
- Region: Fort Collins
Financial & listing details
- Price per square foot: $260/sqft
- Tax assessed value: $718,200
- Annual tax amount: $3,616
- Date on market: 7/8/2023
- Listing terms: Cash,Conventional,FHA,Jumbo,Other,USDA Loan,VA Loan
- Exclusions: Seller's Personal Property, Smoker, Grill. The Curtains In Office, Basement, And East Bedroom. *** Inclusions Are: Dishwasher, Disposal, Dryer, Microwave, Range, Washer, Rolling Island, Work Bench, Play-Set In Backyard.***
- Ownership: Individual
Price history
| Date | Event | Price |
|---|---|---|
| 10/9/2023 | Sold | $730,000+38.5%$260/sqft |
Source:  REcolorado as distributed by MLS GRID #6671430 Report a problem REcolorado as distributed by MLS GRID #6671430 Report a problem | ||
| 4/1/2020 | Sold | $527,000-2.3%$188/sqft |
Source:  IRES as distributed by MLS GRID #901877 Report a problem IRES as distributed by MLS GRID #901877 Report a problem | ||
| 3/8/2020 | Pending sale | $539,500$192/sqft |
Source: Dynamic Real Estate Services #901877 Report a problem | ||
| 2/10/2020 | Price change | $539,500-0.9%$192/sqft |
Source: Dynamic Real Estate Services #901877 Report a problem | ||
| 1/27/2020 | Price change | $544,500-0.9%$194/sqft |
Source: Dynamic Real Estate Services #901877 Report a problem | ||
| 1/16/2020 | Listed for sale | $549,500+61.9%$196/sqft |
Source: Dynamic Real Estate Services #901877 Report a problem | ||
| 7/19/2019 | Sold | $339,500-10.6%$121/sqft |
Source: Public Record Report a problem | ||
| 6/27/2019 | Pending sale | $379,900$135/sqft |
Source: Coldwell Banker Residential Brokerage - Devonshire Fort Collins #885017 Report a problem | ||
| 6/15/2019 | Listed for sale | $379,900+20.6%$135/sqft |
Source: Coldwell Banker Devonshire FTC #885017 Report a problem | ||
| 2/26/2003 | Sold | $315,000+33.9%$112/sqft |
Source: Public Record Report a problem | ||
| 10/23/1998 | Sold | $235,317+352.5%$84/sqft |
Source: Public Record Report a problem | ||
| 5/19/1998 | Sold | $52,000$19/sqft |
Source: Public Record Report a problem | ||
Public tax history
| Year | Property taxes | Tax assessment |
|---|---|---|
| 2025 | $4,880 +5.8% | $44,888 -6% |
| 2024 | $4,612 +27.5% | $47,744 -1% |
| 2023 | $3,616 -1% | $48,207 +37.8% |
| 2022 | $3,651 +14.7% | $34,979 -2.8% |
| 2021 | $3,183 -0.4% | $35,986 +15.7% |
| 2020 | $3,195 +14.1% | $31,110 -0.7% |
| 2019 | $2,800 | $31,328 +11.2% |
| 2018 | $2,800 | $28,174 |
| 2017 | $2,800 +0.2% | $28,174 -2.5% |
| 2016 | $2,796 -1.9% | $28,911 +0% |
| 2015 | $2,850 +14.7% | $28,910 +16.1% |
| 2014 | $2,485 | $24,910 |
| 2013 | -- | $24,910 +3.1% |
| 2012 | -- | $24,170 |
| 2011 | -- | $24,170 -4.3% |
| 2010 | -- | $25,250 |
| 2009 | -- | $25,250 -5.8% |
| 2008 | -- | $26,810 |
| 2007 | -- | $26,810 +19.7% |
| 2006 | -- | $22,400 |
| 2005 | -- | $22,400 +8.2% |
| 2004 | -- | $20,710 -8.8% |
| 2002 | -- | $22,720 |
| 2001 | -- | $22,720 |
Find assessor info on the county website
Neighborhood: Fossil Creek
Nearby homes
- $902,1004 bd2 ba4.1k sqft7969 Bayside Dr, Fort Collins, CO 80528Off Market
- $876,6004 bd4 ba4.8k sqft7977 Bayside Dr, Fort Collins, CO 80528Off Market
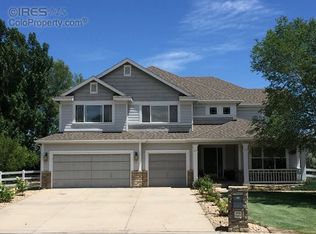
- $1,181,8003 bd2 ba3k sqft7972 Bayside Dr, Fort Collins, CO 80528Off Market
- $1,206,0005 bd4 ba2.9k sqft7968 Bayside Dr, Fort Collins, CO 80528Off Market
- $914,1005 bd4 ba3.6k sqft7967 Bayside Dr, Fort Collins, CO 80528Off Market
- $795,6004 bd2 ba3.5k sqft7981 Bayside Dr, Fort Collins, CO 80528Off Market
- $867,2004 bd4 ba2.9k sqft7982 Bayside Dr, Fort Collins, CO 80528Off Market
- $882,7004 bd3 ba2.7k sqft5029 Harvest Moon Cir, Fort Collins, CO 80528Off Market
Nearby schools
GreatSchools rating
- 7/10Bamford Elementary SchoolGrades: PK-5Distance: 0.8 mi
- 5/10Timnath Middle-High SchoolGrades: 6-12Distance: 6.6 mi
Schools provided by the listing agent
- Elementary: Bamford
- Middle: Timnath
- High: Fossil Ridge
- District: Poudre R-1
Source: REcolorado as distributed by MLS GRID. This data may not be complete. We recommend contacting the local school district to confirm school assignments for this home.
Get a cash offer in 3 minutes
Find out how much your home could sell for in as little as 3 minutes with a no-obligation cash offer.
Estimated market value
$795,700
Get a cash offer in 3 minutes
Find out how much your home could sell for in as little as 3 minutes with a no-obligation cash offer.
Estimated market value
$795,700
- Colorado
- Larimer County
- Fort Collins
- 80528
- Fossil Creek
- 7973 Bayside Drive
Nearby cities
Nearby neighborhoods
Nearby zip codes
Other Fort Collins Topics
