Skip main navigation
Sold for $2,250,000
  • $2,250,000

    7973 Bowspirit Way, Bradenton, FL 34202

    4beds
    3,054sqft
    Single Family Residence
    Built in 2023
    0.35 Acres Lot
    $2,269,200 Zestimate®
    $737/sqft
    $7,605 Estimated rent

    Home value

    $2,269,200

    $2.09M - $2.47M

    $7,605/mo

    Zestimate® history
    Loading
    Loading...

    Owner options

    List your home for rent

    $7,605/mo

    Rent Zestimate®

    Find your next renter with Zillow Rental Manager. Plus, with online applications, you can quickly screen prospective tenants – for free.

    Learn more

    $7,605/mo

    Rent Zestimate®

    Refinance and save

    $15,421/mo

    Est. payment

    Refinancing to a lower rate could help reduce your monthly payments and save thousands over the life of the loan.

    See today's rates

    $15,421/mo

    Est. payment

    Explore your selling options

    Work with a Zillow partner agent

    Leverage their expertise and Zillow's premium Showcase listings to get your home seen by more buyers.

    Get started

    List with your own agent

    Get your home in front of millions of buyers by listing it on Zillow.

    Learn how to do it

    Sell it yourself

    Take full control of how buyers see your home on Zillow by listing For Sale by Owner (FSBO).

    List your home

    What's special

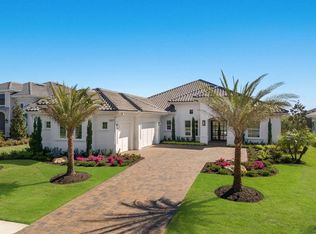
    Welcome to luxurious living at The Lake Club in Lakewood Ranch! This exquisite residence boasts elegance and sophistication at every turn. Nestled within the serene surroundings of a preserve view lot, this home offers both tranquility and privacy. As you step through the grand entrance, you'll be greeted by the spacious open living area, perfect for entertaining guests or relaxing with with the view through the wall of sliding doors inviting both indoor and outdoor living. The den provides a versatile space for a home office or cozy reading nook, adding to the home's flexibility. This stunning home features four generously sized bedrooms, providing ample space for family members and guests alike to unwind in comfort. The primary suite offers a peaceful retreat, complete with a luxurious en-suite bathroom with a free standing soaking tub and two walk-in closets. One of the highlights of this property is the expansive covered and screened-in lanai, where you can enjoy the beauty of the outdoors while being sheltered from the elements. Whether you're hosting a barbecue or simply enjoying your morning coffee, this outdoor oasis is sure to impress. Crafted by renowned builder Stock Development, this home showcases the finest quality craftsmanship and attention to detail. The Madison II model combines classic elegance with modern amenities, creating a timeless and inviting atmosphere. Located in the stunning community of The Lake Club, residents enjoy exclusive access to a wealth of upscale amenities, including a clubhouse, fitness center, and resort-style pool. With its convenient location near shopping, dining, and top-rated schools, this home offers the epitome of luxury living in Lakewood Ranch. Don't miss your chance to own this exceptional residence in The Lake Club. Schedule your private showing today and experience the height of elegance and comfort in this remarkable home.

    Zillow last checked:

    Listing updated:

    Listed by:

    Tana Showalter 941-842-0800,

    THE SUNSHINE STATE COMPANY 941-263-2613

    Bought with:

    Laura Brown, 3308011

    COLDWELL BANKER REALTY

    Jessica Ross, PA, 3037363

    COLDWELL BANKER REALTY

    Source: Stellar MLS,MLS#: A4623028MLS LogoOriginating MLS: Sarasota - Manatee

    Facts & features

    Interior

    Bedrooms & bathrooms
    • Bedrooms: 4
    • Bathrooms: 5
    • Full bathrooms: 4
    • 1/2 bathrooms: 1
    Rooms
    • Room types: Den/Library/Office, Utility Room
    Primary bedroom
    • Features: Dual Closets
    • Level: First
    • Dimensions: 14.3x18
    Bedroom 2
    • Features: Built-in Closet
    • Level: First
    • Dimensions: 13x11
    Bedroom 3
    • Features: Built-in Closet
    • Level: First
    • Dimensions: 11x13
    Bedroom 4
    • Features: Built-in Closet
    • Level: First
    • Dimensions: 13x18
    Dining room
    • Level: First
    • Dimensions: 13x12
    Great room
    • Level: First
    • Dimensions: 20.75x20.75
    Kitchen
    • Level: First
    • Dimensions: 13x17
    Office
    • Level: First
    • Dimensions: 11.3x12.3
    Heating
    • Electric
    Cooling
    • Central Air
    Appliances
    • Included: Oven, Dishwasher, Disposal, Dryer, Gas Water Heater, Microwave, Range, Range Hood, Refrigerator, Tankless Water Heater, Washer, Water Filtration System, Wine Refrigerator
    • Laundry: Inside, Laundry Room
    Features
    • Built-in Features, Cathedral Ceiling(s), Central Vacuum, Crown Molding, Dry Bar, High Ceilings, Open Floorplan, Primary Bedroom Main Floor, Solid Surface Counters, Split Bedroom, Thermostat, Walk-In Closet(s)
    • Flooring: Tile
    • Doors: Outdoor Grill, Outdoor Kitchen, Sliding Doors
    • Has fireplace: Yes
    • Fireplace features: Gas, Outside
    Interior area
    • Total structure area: 4,779
    • Total interior livable area: 3,054 sqft

    Property

    Parking
    • Total spaces: 3
    • Parking features: Driveway, Garage Door Opener, Garage Faces Side, Ground Level
    • Attached garage spaces: 3
    • Has uncovered spaces: Yes
    Features
    • Levels: One
    • Stories: 1
    • Patio & porch: Covered, Enclosed, Screened
    • Exterior features: Irrigation System, Outdoor Grill, Outdoor Kitchen, Private Mailbox, Sidewalk
    • Has private pool: Yes
    • Pool features: Heated, In Ground, Outside Bath Access, Salt Water, Screen Enclosure
    • Has spa: Yes
    • Spa features: Heated, In Ground
    Lot
    • Size: 0.35 Acres
    • Features: Conservation Area
    Details
    • Parcel number: 588854659
    • Zoning: PD-MU
    • Special conditions: None

    Construction

    Type & style
    • Home type: SingleFamily
    • Property subtype: Single Family Residence
    Materials
    • Block, Stucco
    • Foundation: Slab
    • Roof: Tile
    Condition
    • New construction: No
    • Year built: 2023
    Details
    • Builder model: Madison II
    • Builder name: Stock Development

    Utilities & green energy

    • Sewer: Public Sewer
    • Water: Public
    • Utilities for property: Electricity Connected, Natural Gas Connected, Public, Sewer Connected, Water Connected

    Community & HOA

    Community
    • Pet fee: $0 monthly
    • Subdivision: LAKE CLUB PH IV SUBPH C-2
    HOA
    • Has HOA: Yes
    • HOA fee: $584 monthly
    • HOA name: Samara Williamson
    • HOA phone: 941-226-8260
    Location
    • Region: Bradenton

    Financial & listing details

    • Price per square foot: $737/sqft
    • Tax assessed value: $1,882,730
    • Annual tax amount: $5,591
    • Date on market: 9/13/2024
    • Cumulative days on market: 192 days
    • Listing terms: Cash,Conventional
    • Ownership: Fee Simple
    • Total actual rent: 0
    • Electric utility on property: Yes
    • Road surface type: Paved

    Price history

    DateEventPrice
    11/8/2024Sold$2,250,000-6.2%$737/sqft
    Source: Stellar MLS #A4623028 Report a problem
    10/21/2024Pending sale$2,399,990$786/sqft
    Source: Stellar MLS #A4623028 Report a problem
    9/13/2024Listed for sale$2,399,9900%$786/sqft
    Source: Stellar MLS #A4623028 Report a problem
    7/23/2024Listing removed--
    Source: Stellar MLS #A4600016 Report a problem
    6/1/2024Price change$2,399,999-1%$786/sqft
    Source: Stellar MLS #A4600016 Report a problem
    5/14/2024Price change$2,425,000-3%$794/sqft
    Source: Stellar MLS #A4600016 Report a problem
    2/19/2024Listed for sale$2,500,000+6.4%$819/sqft
    Source: Stellar MLS #A4600016 Report a problem
    12/18/2023Sold$2,349,400$769/sqft
    Source: Public Record Report a problem

    Public tax history

    YearProperty taxesTax assessment
    2025$28,998 +34.5%$1,882,730 +43%
    2024$21,562 +285.6%$1,316,563 +637.6%
    2023$5,591 $178,500
    Find assessor info on the county website

    Neighborhood: 34202

    Nearby schools

    GreatSchools rating
    Schools provided by the listing agent
    • Elementary: Robert E Willis Elementary
    • Middle: Nolan Middle
    • High: Lakewood Ranch High

    Source: Stellar MLS. This data may not be complete. We recommend contacting the local school district to confirm school assignments for this home.

    Get a cash offer in 3 minutes
    Find out how much your home could sell for in as little as 3 minutes with a no-obligation cash offer.
    Estimated market value
    $2,269,200
    Get a cash offer in 3 minutes
    Find out how much your home could sell for in as little as 3 minutes with a no-obligation cash offer.
    Estimated market value
    $2,269,200