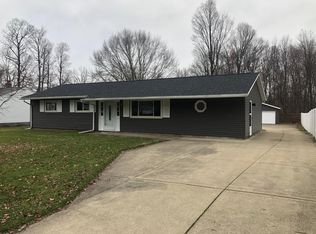
Charming bungalow in the highly desirable Mentor area! This well-maintained home offers 4 bedrooms, 2 full bathrooms, and a spacious basement that can be finished to provide even more living space.
The beautiful, oversized backyard features a deck that's perfect for family gatherings, holiday celebrations, and outdoor entertaining. Hardwood floors lie beneath the carpeting throughout much of the home, offering an opportunity to restore their original beauty.
With a few modern updates, this home is ready to shine. Its flexible layout is ideal for a growing family or those seeking the convenience of first-floor living. Don't miss this wonderful opportunity—this is a must-see home!
Contingent
$269,000
7973 Brichford Rd, Mentor, OH 44060
4beds
--sqft
Single Family Residence
Built in 1964
0.52 Acres Lot
$-- Zestimate®
$--/sqft
$-- HOA
What's special
Spacious basementBeautiful oversized backyard
- 55 days
- 1,127
- 46
Likely to sell faster than
Zillow last checked:
Listing updated:
Listed by:
Gina Rensi 440-829-1807 ginarensirealtor@gmail.com,
HomeSmart Real Estate Momentum LLC
Source: MLS Now,MLS#: 5227276
Originating MLS: Lake Geauga Area Association of REALTORS
Facts & features
Interior
Bedrooms & bathrooms
- Bedrooms: 4
- Bathrooms: 2
- Full bathrooms: 2
- Main level bathrooms: 1
- Main level bedrooms: 2
Bedroom
- Description: Flooring: Carpet
- Level: Second
- Dimensions: ND x ND
Bedroom
- Description: Flooring: Carpet
- Level: First
- Dimensions: ND x ND
Bedroom
- Description: Flooring: Carpet
- Level: Second
- Dimensions: ND x ND
Bedroom
- Description: Flooring: Carpet
- Level: First
- Dimensions: ND x ND
Bathroom
- Level: Second
- Dimensions: ND x ND
Bathroom
- Level: First
- Dimensions: ND x ND
Basement
- Level: Basement
- Dimensions: ND x ND
Eat in kitchen
- Level: First
- Dimensions: ND x ND
Living room
- Description: Flooring: Carpet
- Level: First
- Dimensions: ND x ND
Heating
- Forced Air, Gas
Cooling
- Central Air
Features
- Basement: Full,Unfinished
- Has fireplace: No
Video & virtual tour
Property
Parking
- Total spaces: 2
- Parking features: Attached, Driveway, Garage
- Attached garage spaces: 2
Features
- Levels: Two
- Stories: 2
- Patio & porch: Deck
Lot
- Size: 0.52 Acres
Details
- Parcel number: 16A003B000340
- Special conditions: Standard
Construction
Type & style
- Home type: SingleFamily
- Architectural style: Cape Cod
- Property subtype: Single Family Residence
Materials
- Vinyl Siding
- Roof: Asphalt,Fiberglass
Condition
- Year built: 1964
Utilities & green energy
- Sewer: Public Sewer
- Water: Public
Community & HOA
Community
- Subdivision: Tr #8
HOA
- Has HOA: No
Location
- Region: Mentor
Financial & listing details
- Tax assessed value: $205,400
- Annual tax amount: $1,958
- Date on market: 7/18/2026
- Cumulative days on market: 59 days
- Listing terms: Cash,Conventional,FHA,Other
Estimated market value
Not available
Estimated sales range
Not available
Not available
Price history
| Date | Event | Price |
|---|---|---|
| 7/18/2026 | Listed for sale | $269,000 |
Source: | ||
Public tax history
| Year | Property taxes | Tax assessment |
|---|---|---|
| 2025 | $1,958 -20.6% | $71,890 |
| 2024 | $2,465 -13% | $71,890 +3.8% |
| 2023 | $2,833 -1.3% | $69,270 |
| 2022 | $2,870 +0.2% | $69,270 |
| 2021 | $2,865 +6% | $69,270 +18% |
| 2020 | $2,704 -0.1% | $58,700 |
| 2019 | $2,707 +46.2% | $58,700 +38.9% |
| 2018 | $1,852 | $42,260 |
| 2017 | $1,852 +0.6% | $42,260 |
| 2016 | $1,841 +9.7% | $42,260 |
| 2015 | $1,679 +4.9% | $42,260 +5.1% |
| 2014 | $1,600 -0.1% | $40,220 |
| 2013 | $1,602 -0.4% | $40,220 |
| 2012 | $1,608 -8.5% | $40,220 -11.6% |
| 2011 | $1,758 -1.2% | $45,520 |
| 2010 | $1,779 +3% | $45,520 0% |
| 2009 | $1,726 -4.9% | $45,525 -10% |
| 2008 | $1,816 +2.4% | $50,582 |
| 2007 | $1,774 -64% | $50,582 |
| 2006 | $4,932 +11.8% | $50,582 +12.5% |
| 2005 | $4,413 -0.2% | $44,979 |
| 2004 | $4,421 +8.7% | $44,979 |
| 2003 | $4,068 +18.8% | $44,979 +15% |
| 2002 | $3,426 0% | $39,113 |
| 2001 | $3,427 -0.1% | $39,113 |
| 2000 | $3,429 +3.3% | $39,113 +3.4% |
| 1999 | $3,318 | $37,829 |
Find assessor info on the county website
Monthly payment
Est. payment
Payment breakdown
Explore the cost of this home by adjusting the details. Changes won't be saved.Climate risks
Neighborhood: 44060
Nearby schools
Schools provided by the listing agent
- District: Mentor EVSD - 4304
Source: MLS Now. This data may not be complete. We recommend contacting the local school district to confirm school assignments for this home.