Skip main navigation
Sold for $2,000,000
  • Listed by: SRG • Alan Shafran • Contact: 760-280-6408
    Bought with: SRG
    Tax assessed value
    $2,000,000

    7973 Grado El Tupelo, Carlsbad, CA 92009

    5beds
    2,631sqft
    Single Family Residence
    Built in 2000
    7,770 Square Feet Lot
    $2,159,200 Zestimate®
    $760/sqft
    $6,637 Estimated rent

    Home value

    $2,159,200

    $2.03M - $2.31M

    $6,637/mo

    Zestimate® history
    Loading
    Loading...

    Owner options

    List your home for rent

    $6,637/mo

    Rent Zestimate®

    Find your next renter with Zillow Rental Manager. Plus, with online applications, you can quickly screen prospective tenants – for free.

    Learn more

    $6,637/mo

    Rent Zestimate®

    Refinance and save

    $12,801/mo

    Est. payment

    Refinancing to a lower rate could help reduce your monthly payments and save thousands over the life of the loan.

    See today's rates

    $12,801/mo

    Est. payment

    Explore your selling options

    Work with a Zillow partner agent

    Leverage their expertise and Zillow's premium Showcase listings to get your home seen by more buyers.

    Get started

    List with your own agent

    Get your home in front of millions of buyers by listing it on Zillow.

    Learn how to do it

    Sell it yourself

    Take full control of how buyers see your home on Zillow by listing For Sale by Owner (FSBO).

    List your home

    What's special

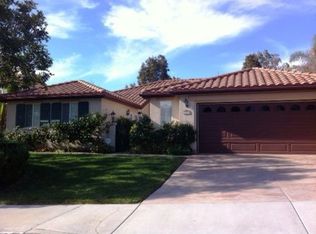
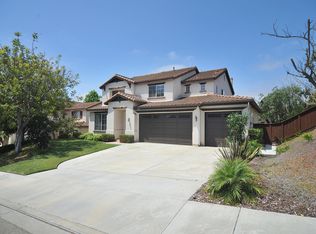
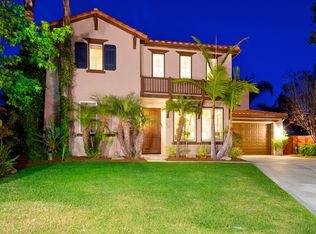
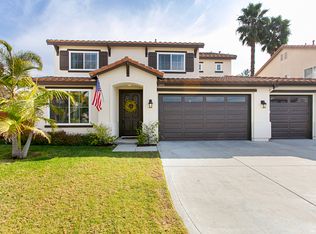
    Nestled in the coveted resort style community of La Costa Valley, this pristine executive home seamlessly blends Mediterranean elegance with timeless design. The refined open interior features a main-level guest BR and a versatile bonus room with brand-new vinyl floors, an ideal home office or add a closet for an optional 5th BR. Curb appeal abounds with lush landscaping and an inviting walkway leading to the front porch. Step inside to dramatic two-story ceilings, hardwood floors & multiple double-stacked windows that flood the living & formal dining rooms with natural light, creating perfect spaces for relaxation & formal gatherings. The open-concept kitchen & family room exude a spacious, high-end feel, enhanced by large windows & a set of French doors. Gourmet kitchen equipped w/ granite counters, gas cooktop, bar seating & a separate breakfast nook for casual dining. A cozy stone fireplace adds warmth & ambiance to the family room. Upstairs, brand new plush carpet flows throughout. The spacious primary suite boasts vaulted ceilings, large picture windows & spa-quality BA with dual sinks, soaking tub & large walk-in closet. 2 secondary BRs & an additional full BA complete the 2nd level. French doors open to a covered patio, perfect for alfresco dining, and offer a seamless transition to the backyard with verdant landscaping & large lawn space. Residents enjoy access to the Valley Club’s resort-style clubhouse, exercise room, Olympic pool, spa, tennis courts, parks, hiking trails & playgrounds. Located in award-winning Encinitas Union School District. Close proximity to the Forum, Encinitas Town Center, and La Costa Town Square. With quick access to I-5 & just minutes from beautiful beaches, this home offers the perfect blend of luxury & convenience. Welcome home!

    Zillow last checked:

    Listing updated:

    Listed by:

    Alan Shafran DRE #00969660 listings@shafranrealty.com,

    SRG

    Bought with:

    Priscilla Fonyat, DRE #01853835

    SRG

    Alan Shafran, DRE #00969660

    SRG

    Source: CRMLS,MLS#: NDP2406385MLS LogoOriginating MLS: California Regional MLS (North San Diego County & Pacific Southwest AORs)

    Facts & features

    Interior

    Bedrooms & bathrooms
    • Bedrooms: 5
    • Bathrooms: 3
    • Full bathrooms: 3
    • Main level bathrooms: 1
    • Main level bedrooms: 1
    Rooms
    • Room types: Bedroom, Entry/Foyer, Family Room, Foyer, Kitchen, Laundry, Living Room, Primary Bathroom, Primary Bedroom, Other, Dining Room
    Primary bedroom
    • Features: Primary Suite
    Bedroom
    • Features: Bedroom on Main Level
    Bathroom
    • Features: Bathtub, Closet, Dual Sinks, Enclosed Toilet, Soaking Tub, Separate Shower, Tub Shower, Walk-In Shower
    Kitchen
    • Features: Granite Counters, Kitchen/Family Room Combo
    Heating
    • Forced Air, Natural Gas
    Cooling
    • Central Air, Dual
    Appliances
    • Included: Dishwasher, Disposal, Microwave, Refrigerator, Range Hood, Water Heater
    • Laundry: Washer Hookup, Gas Dryer Hookup, Inside, Laundry Room
    Features
    • Breakfast Bar, Built-in Features, Breakfast Area, Ceiling Fan(s), Cathedral Ceiling(s), Separate/Formal Dining Room, Eat-in Kitchen, Granite Counters, High Ceilings, Open Floorplan, Pantry, Recessed Lighting, Two Story Ceilings, Bedroom on Main Level, Entrance Foyer, Primary Suite, Walk-In Closet(s)
    • Flooring: Carpet, Stone, Tile, Vinyl, Wood
    • Doors: French Doors, Mirrored Closet Door(s)
    • Has fireplace: Yes
    • Fireplace features: Family Room
    • Common walls with other units/homes: No Common Walls
    Interior area
    • Total interior livable area: 2,631 sqft

    Property

    Parking
    • Total spaces: 4
    • Parking features: Driveway, Garage
    • Attached garage spaces: 2
    • Uncovered spaces: 2
    Features
    • Levels: Two
    • Stories: 2
    • Entry location: 1
    • Patio & porch: Covered, Front Porch, Patio
    • Pool features: Community, In Ground, Association
    • Has spa: Yes
    • Has view: Yes
    • View description: Neighborhood
    Lot
    • Size: 7,770 Square Feet
    • Features: Back Yard, Front Yard, Lawn, Landscaped, Level, Yard
    Details
    • Parcel number: 2552512500
    • Zoning: R-1:SINGLE FAM-RES
    • Special conditions: Standard

    Construction

    Type & style
    • Home type: SingleFamily
    • Property subtype: Single Family Residence
    Condition
    • Year built: 2000

    Community & HOA

    Community
    • Features: Curbs, Street Lights, Sidewalks, Pool
    HOA
    • Has HOA: Yes
    • Amenities included: Clubhouse, Meeting/Banquet/Party Room, Barbecue, Playground, Pickleball, Pool, RV Parking, Spa/Hot Tub, Tennis Court(s), Trail(s)
    • HOA fee: $140 monthly
    • HOA name: La Costa Valley HOA
    • HOA phone: 760-635-8633
    Location
    • Region: Carlsbad

    Financial & listing details

    • Price per square foot: $760/sqft
    • Tax assessed value: $2,000,000
    • Annual tax amount: $22,933
    • Date on market: 7/23/2024
    • Listing terms: Cash,Conventional,FHA,VA Loan

    Price history

    DateEventPrice
    8/16/2024Sold$2,000,000+5.3%$760/sqft
    Source: CRMLS #NDP2406385 Report a problem
    8/4/2024Pending sale$1,900,000$722/sqft
    Source: CRMLS #NDP2406385 Report a problem
    7/23/2024Listed for sale$1,900,000+117.1%$722/sqft
    Source: CRMLS #NDP2406385 Report a problem
    11/6/2021Listing removed--
    Source: Zillow Rental Network Premium Report a problem
    11/2/2021Price change$5,300-3.6%$2/sqft
    Source: Zillow Rental Network Premium Report a problem
    10/12/2021Listed for rent$5,500+19.6%$2/sqft
    Source: Zillow Rental Network Premium Report a problem
    7/3/2019Listing removed$4,600$2/sqft
    Source: Hunter Properties Report a problem
    6/19/2019Listed for rent$4,600+9.5%$2/sqft
    Source: Hunter Properties Report a problem
    10/28/2015Listing removed$4,200$2/sqft
    Source: Noah Realty - Property Management Report a problem
    10/14/2015Listed for rent$4,200$2/sqft
    Source: Noah Realty - Property Management Report a problem
    10/7/2015Sold$875,000-2.7%$333/sqft
    Source: Public Record Report a problem
    8/1/2015Listed for sale$899,000+81.6%$342/sqft
    Source: Berkshire Hathaway HomeService #150041979 Report a problem
    7/31/2000Sold$495,000+25.6%$188/sqft
    Source: Public Record Report a problem
    5/25/1999Sold$394,000$150/sqft
    Source: Public Record Report a problem

    Public tax history

    YearProperty taxesTax assessment
    2025$22,933 +88.5%$2,000,000 +96.9%
    2024$12,165 +2.6%$1,015,504 +2%
    2023$11,860 +2.1%$995,593 +2%
    2022$11,611 +1.5%$976,073 +2%
    2021$11,444 +1.4%$956,935 +1%
    2020$11,283 +14.8%$947,124 +2%
    2019$9,827 -9.8%$928,554 +2%
    2018$10,890 +1.6%$910,348 +2%
    2017$10,715 +3%$892,499 +2%
    2016$10,408 +36.1%$875,000 +41%
    2015$7,649 +2.1%$620,606 +2%
    2014$7,490 $608,450 +0.5%
    2013-- $605,701 +2%
    2012-- $593,826 +2%
    2011-- $582,184 +0.8%
    2010-- $577,834 -0.2%
    2009-- $579,207 +2%
    2008-- $567,851 +2%
    2007-- $556,717 +2%
    2006-- $545,802 +2%
    2005-- $535,101 +2%
    2004-- $524,610 +1.9%
    2003-- $514,996 +2%
    2002-- $504,899 +2%
    2001-- $495,000
    Find assessor info on the county website

    Neighborhood: Rancho La Costa

    Nearby schools

    GreatSchools rating
    Get a cash offer in 3 minutes
    Find out how much your home could sell for in as little as 3 minutes with a no-obligation cash offer.
    Estimated market value
    $2,159,200
    Get a cash offer in 3 minutes
    Find out how much your home could sell for in as little as 3 minutes with a no-obligation cash offer.
    Estimated market value
    $2,159,200