Skip main navigation
Sold for $1,432,500
  • $1,432,500

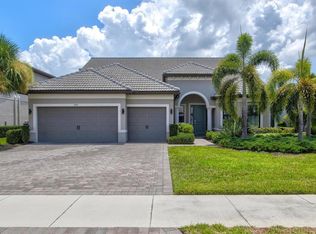
    7973 GRANDE SHORES DRIVE, SARASOTA, FL 34240

    3beds
    2,486sqft
    Single Family Residence
    Built in 2019
    10,132 Square Feet Lot
    $1,228,600 Zestimate®
    $576/sqft
    $6,793 Estimated rent

    Home value

    $1,228,600

    $1.14M - $1.31M

    $6,793/mo

    Zestimate® history
    Loading
    Loading...

    Owner options

    List your home for rent

    $6,793/mo

    Rent Zestimate®

    Find your next renter with Zillow Rental Manager. Plus, with online applications, you can quickly screen prospective tenants – for free.

    Learn more

    $6,793/mo

    Rent Zestimate®

    Refinance and save

    $9,644/mo

    Est. payment

    Refinancing to a lower rate could help reduce your monthly payments and save thousands over the life of the loan.

    See today's rates

    $9,644/mo

    Est. payment

    Explore your selling options

    Work with a Zillow partner agent

    Leverage their expertise and Zillow's premium Showcase listings to get your home seen by more buyers.

    Get started

    List with your own agent

    Get your home in front of millions of buyers by listing it on Zillow.

    Learn how to do it

    Sell it yourself

    Take full control of how buyers see your home on Zillow by listing For Sale by Owner (FSBO).

    List your home

    What's special

    Wonderful community centerExtended garageCrown moldingQuartz countertopsMonogram appliancesPickle ball courtsFarmers market
    Welcome to your dream home! This stunning 3-bedroom, 3-bathroom saltwater pool home is the epitome of luxury and comfort. As you step inside be prepared to be captivated by the seamless blend of modern design and functionality. The living space is thoughtfully designed with an open floor plan, perfect for entertaining or everyday living. The kitchen is a chef's delight with brand new high end Cafe and Monogram appliances as well as quartz countertops. The bedrooms follow a split floor plan ensuring privacy and tranquility. Experience the beautiful Florida weather outside on the fully screened lanai, which features a peaceful view and the gas heated saltwater pool. Some other amazing features and upgrades to this home are the new Hubbardton Forge lighting fixtures, hurricane impact rated windows and doors, a whole house and drinking water filtration system, landscape lighting, extended garage with space for a golf cart, a den/ office space, and crown molding in the master and living area. Located in the desirable community of Shoreview at Lakewood Ranch Waterside you will find a wonderful community center, community pool, tennis and pickle ball courts all within a two minute walk from the the property. Looking for fun activities to do, but don't want to plan your own? Well Waterside Place has got you covered with a farmers market every Sunday, Yoga every Sunday morning, live concerts, Ranch Night Wednesdays, cornhole tournaments, and so much more. Don't miss the opportunity to make this exceptional property your forever home!

    Zillow last checked:

    Listing updated:

    Listed by:

    Laura Rode 941-724-9957,

    KELLER WILLIAMS ON THE WATER S 941-803-7522,

    Matthew Rode 941-241-7949,

    KELLER WILLIAMS ON THE WATER S

    Bought with:

    Maggie Hicks, 0542271

    COLDWELL BANKER REALTY

    Source: Stellar MLS,MLS#: A4590711MLS LogoOriginating MLS: Sarasota - Manatee

    Facts & features

    Interior

    Bedrooms & bathrooms
    • Bedrooms: 3
    • Bathrooms: 3
    • Full bathrooms: 3
    Rooms
    • Room types: Den/Library/Office
    Primary bedroom
    • Features: En Suite Bathroom, Walk-In Closet(s)
    • Level: First
    • Dimensions: 18x14
    Bedroom 1
    • Features: En Suite Bathroom, Walk-In Closet(s)
    • Level: First
    • Dimensions: 13x13
    Bedroom 2
    • Features: Walk-In Closet(s)
    • Level: First
    • Dimensions: 11x11
    Primary bathroom
    • Features: Dual Sinks, Shower No Tub, Water Closet/Priv Toilet
    • Level: First
    • Dimensions: 14x10
    Bathroom 1
    • Features: Single Vanity, Stone Counters, Tub With Shower
    • Level: First
    • Dimensions: 8x5
    Bathroom 2
    • Features: Single Vanity, Tub With Shower
    • Level: First
    • Dimensions: 8x5
    Den
    • Level: First
    • Dimensions: 12x12
    Dining room
    • Level: First
    • Dimensions: 13x13
    Kitchen
    • Features: Breakfast Bar, Pantry, Kitchen Island, Stone Counters
    • Level: First
    • Dimensions: 19x11
    Laundry
    • Features: Built-In Shelving
    • Level: First
    • Dimensions: 8x7
    Living room
    • Features: Ceiling Fan(s)
    • Level: First
    • Dimensions: 24x17
    Heating
    • Central
    Cooling
    • Central Air
    Appliances
    • Included: Dishwasher, Dryer, Microwave, Range, Refrigerator, Washer, Wine Refrigerator
    • Laundry: Inside, Laundry Room
    Features
    • Ceiling Fan(s), Coffered Ceiling(s), Crown Molding, Eating Space In Kitchen, Open Floorplan, Split Bedroom, Stone Counters, Thermostat, Tray Ceiling(s), Walk-In Closet(s)
    • Flooring: Carpet, Tile
    • Doors: Outdoor Grill, Outdoor Kitchen, Sliding Doors
    • Has fireplace: No
    Interior area
    • Total structure area: 3,384
    • Total interior livable area: 2,486 sqft

    Property

    Parking
    • Total spaces: 3
    • Parking features: Driveway, Ground Level
    • Attached garage spaces: 3
    • Has uncovered spaces: Yes
    Features
    • Levels: One
    • Stories: 1
    • Patio & porch: Covered, Rear Porch, Screened
    • Exterior features: Irrigation System, Outdoor Grill, Outdoor Kitchen, Sidewalk
    • Has private pool: Yes
    • Pool features: Heated, In Ground, Salt Water, Screen Enclosure
    • Has view: Yes
    • View description: Pool
    Lot
    • Size: 10,132 Square Feet
    Details
    • Parcel number: 0195070184
    • Zoning: VPD
    • Special conditions: None

    Construction

    Type & style
    • Home type: SingleFamily
    • Property subtype: Single Family Residence
    Materials
    • Block, Stucco
    • Foundation: Slab
    • Roof: Tile
    Condition
    • New construction: No
    • Year built: 2019

    Utilities & green energy

    • Sewer: Public Sewer
    • Water: Public
    • Utilities for property: BB/HS Internet Available, Cable Available, Electricity Connected

    Community & HOA

    Community
    • Features: Deed Restrictions, Fitness Center, Golf Carts OK, Playground, Pool, Sidewalks
    • Pet fee: $0 monthly
    • Subdivision: SHOREVIEW/LAKEWOOD RANCH WATER
    HOA
    • Has HOA: Yes
    • Services included: Common Area Taxes, Community Pool, Maintenance Grounds, Recreational Facilities
    • HOA fee: $430 monthly
    • HOA name: Castle Group - Alex Burseth
    • HOA phone: 954-792-6000
    Location
    • Region: Sarasota

    Financial & listing details

    • Price per square foot: $576/sqft
    • Tax assessed value: $929,000
    • Annual tax amount: $8,544
    • Date on market: 11/30/2023
    • Cumulative days on market: 5 days
    • Listing terms: Cash,Conventional,FHA,VA Loan
    • Ownership: Fee Simple
    • Total actual rent: 0
    • Electric utility on property: Yes
    • Road surface type: Paved

    Price history

    DateEventPrice
    12/29/2023Sold$1,432,500-2.9%$576/sqft
    Source: Stellar MLS #A4590711 Report a problem
    12/6/2023Pending sale$1,475,000$593/sqft
    Source: Stellar MLS #A4590711 Report a problem
    11/30/2023Listed for sale$1,475,000+13.5%$593/sqft
    Source: Stellar MLS #A4590711 Report a problem
    4/13/2022Sold$1,300,000+8.3%$523/sqft
    Source: Public Record Report a problem
    2/26/2022Pending sale$1,200,000$483/sqft
    Source: Stellar MLS #A4526069 Report a problem
    2/24/2022Listed for sale$1,200,000+85.2%$483/sqft
    Source: Stellar MLS #A4526069 Report a problem
    9/24/2019Sold$648,000$261/sqft
    Source: Public Record Report a problem

    Public tax history

    YearProperty taxesTax assessment
    2025$9,702 +3.1%$635,490 +2.9%
    2024$9,412 -23.2%$617,580 -29.2%
    2023$12,249 +43.4%$872,500 +61.4%
    2022$8,544 +0.9%$540,591 +3%
    2021$8,470 +0.1%$524,846 +1.4%
    2020$8,459 +113.4%$517,600 +227.4%
    2019$3,964 $158,100
    Find assessor info on the county website

    Neighborhood: 34240

    Nearby schools

    GreatSchools rating
    Schools provided by the listing agent
    • Elementary: Tatum Ridge Elementary
    • Middle: McIntosh Middle
    • High: Booker High

    Source: Stellar MLS. This data may not be complete. We recommend contacting the local school district to confirm school assignments for this home.

    Get a cash offer in 3 minutes
    Find out how much your home could sell for in as little as 3 minutes with a no-obligation cash offer.
    Estimated market value
    $1,228,600
    Get a cash offer in 3 minutes
    Find out how much your home could sell for in as little as 3 minutes with a no-obligation cash offer.
    Estimated market value
    $1,228,600