Loads of potential with this sweet little house located just East of Reels Corner, Central City in Stonycreek Twp. Situated on approximately 2 acres of a level yard and a treed lined boundary where you can enjoy the outdoors. Lots of wood stacked up for those outdoor camp fires, a great chicken coop included and an area for a fenced in garden. The Cape Cod style brick home features a side enclosed sunroom entry that would be relaxing with a morning cup of coffee, cozy style kitchen with appliances included, a separate dining room with a corner cupboard, a front entry foyer with some closet space and a really nice size living room with carpet. First floor bedroom and the full bath round out the main level. Upstairs are two more bedrooms and a center hall with an area that could be utilized for your special needs. Don’t miss the rear covered porch that overlooks the great backyard. Oil forced air heating system, well and septic on site. Check out the oversized two car garage as well. More features throughout as you take a tour of this lovely home today!
Sold for $139,900
$139,900
7973 Lincoln Hwy, Central City, PA 15926
3beds
1,608sqft
Single Family Residence
Built in 1949
2 Acres Lot
$140,000 Zestimate®
$87/sqft
$1,361 Estimated rent
Home value
$140,000
$133,000 - $147,000
$1,361/mo
Zestimate® history
Owner options
List your home for rent
$1,361/mo
Rent Zestimate®
Find your next renter with Zillow Rental Manager. Plus, with online applications, you can quickly screen prospective tenants – for free.
$1,361/mo
Rent Zestimate®
Refinance and save
$919/mo
Est. payment
Refinancing to a lower rate could help reduce your monthly payments and save thousands over the life of the loan.
$919/mo
Est. payment
Explore your selling options
Work with a Zillow partner agent
Leverage their expertise and Zillow's premium Showcase listings to get your home seen by more buyers.
Get startedList with your own agent
Get your home in front of millions of buyers by listing it on Zillow.
Learn how to do itSell it yourself
Take full control of how buyers see your home on Zillow by listing For Sale by Owner (FSBO).
List your homeWhat's special
Treed lined boundaryFirst floor bedroomSide enclosed sunroom entryOversized two car garageGreat chicken coop included
Zillow last checked:
Listing updated:
Listed by:
Cindy Shaulis 814-443-4858,
BERKSHIRE HATHAWAY THE PREFERRED REALTY
Bought with:
Cindy Shaulis
BERKSHIRE HATHAWAY THE PREFERRED REALTY
Source: WPMLS,MLS#: 1755233 Originating MLS: West Penn Multi-List
Originating MLS: West Penn Multi-ListFacts & features
Interior
Bedrooms & bathrooms
- Bedrooms: 3
- Bathrooms: 1
- Full bathrooms: 1
Heating
- Forced Air, Oil
Appliances
- Included: Some Electric Appliances, Dryer, Refrigerator, Stove, Washer
Features
- Window Treatments
- Flooring: Vinyl, Carpet
- Windows: Window Treatments
- Basement: Full,Unfinished
- Has fireplace: No
Interior area
- Total structure area: 1,608
- Total interior livable area: 1,608 sqft
Property
Parking
- Total spaces: 2
- Parking features: Detached, Garage
- Has garage: Yes
Features
- Levels: One and One Half
- Stories: 1.5
- Pool features: None
Lot
- Size: 2 Acres
- Dimensions: 165 x 528
Details
- Parcel number: 440002750
Construction
Type & style
- Home type: SingleFamily
- Property subtype: Single Family Residence
Materials
- Brick
- Roof: Asphalt
Condition
- Resale
- Year built: 1949
Utilities & green energy
- Sewer: Septic Tank
- Water: Well
Community & HOA
Location
- Region: Central City
Financial & listing details
- Price per square foot: $87/sqft
- Tax assessed value: $21,960
- Annual tax amount: $1,211
- Date on market: 5/23/2026
Price history
| Date | Event | Price |
|---|---|---|
| 7/23/2026 | Sold | $139,900$87/sqft |
Source:  WPMLS #1755233 Report a problem WPMLS #1755233 Report a problem | ||
| 7/2/2026 | Pending sale | $139,900$87/sqft |
Source:  CSMLS #96041671 Report a problem CSMLS #96041671 Report a problem | ||
| 5/29/2026 | Contingent | $139,900$87/sqft |
Source: WPMLS #1755233 Report a problem | ||
| 5/23/2026 | Listed for sale | $139,900+115.2%$87/sqft |
Source: CSMLS #96041671 Report a problem | ||
| 10/14/2020 | Sold | $65,000-4.3%$40/sqft |
Source: WPMLS #1455075 Report a problem | ||
| 8/10/2020 | Pending sale | $67,900$42/sqft |
Source: BERKSHIRE HATHAWAY THE PREFERRED REALTY #1455075 Report a problem | ||
| 8/3/2020 | Listed for sale | $67,900$42/sqft |
Source: BERKSHIRE HATHAWAY THE PREFERRED REALTY #1455075 Report a problem | ||
| 7/9/2020 | Pending sale | $67,900$42/sqft |
Source: BERKSHIRE HATHAWAY THE PREFERRED REALTY #1455075 Report a problem | ||
| 7/6/2020 | Listed for sale | $67,900+13.4%$42/sqft |
Source: BERKSHIRE HATHAWAY THE PREFERRED REALTY #1455075 Report a problem | ||
| 3/28/2019 | Listing removed | $59,900$37/sqft |
Source: BERKSHIRE HATHAWAY THE PREFERRED REALTY #1371088 Report a problem | ||
| 3/21/2019 | Listed for sale | $59,900$37/sqft |
Source: BERKSHIRE HATHAWAY THE PREFERRED REALTY #1371088 Report a problem | ||
| 3/18/2019 | Pending sale | $59,900$37/sqft |
Source: BERKSHIRE HATHAWAY THE PREFERRED REALTY #1371088 Report a problem | ||
| 11/20/2018 | Listed for sale | $59,900$37/sqft |
Source: BERKSHIRE HATHAWAY THE PREFERRED REALTY #1371088 Report a problem | ||
Public tax history
| Year | Property taxes | Tax assessment |
|---|---|---|
| 2025 | $1,211 | $21,960 |
| 2024 | $1,211 +3.3% | $21,960 |
| 2023 | $1,173 | $21,960 |
| 2022 | $1,173 | $21,960 |
| 2021 | $1,173 | $21,960 +0% |
| 2020 | $1,173 | $21,955 |
| 2019 | $1,173 | $21,955 0% |
| 2018 | $1,173 | $21,960 |
| 2017 | -- | $21,960 |
| 2016 | -- | $21,960 |
| 2015 | -- | -- |
| 2014 | -- | $21,955 |
| 2012 | -- | -- |
| 2011 | -- | -- |
| 2010 | -- | $21,960 |
| 2008 | -- | $21,960 |
| 2007 | -- | $21,960 |
| 2005 | -- | $21,960 |
Find assessor info on the county website
Neighborhood: 15926
Nearby homes
- $312,7004 bd3 ba2.2k sqft7945 Lincoln Hwy, Central City, PA 15926Off Market

- $1,100,0003 bd4 ba5.3k sqft166 Old Farm Rd, Central City, PA 15926Sold
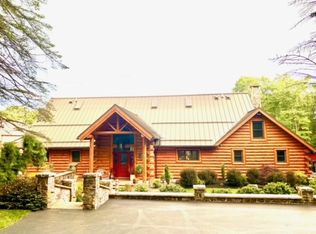
- $14,090-- bd-- ba-- sqft182 Stanley St, Central City, PA 15926Off Market
- $21,2200.929 Acres15926-7606 7606, Central City, PA 15926Off Market
- $98,050-- bd-- ba-- sqft15926-9120 9120, Central City, PA 15926Off Market
- $--2 bd2 ba1.2k sqft2 Wildflower Ln, Central City, PA 15926Off Market
- $--0.86 AcresAirpark Dr #22, Central City, PA 15926Off Market
- $15,840-- bd-- ba-- sqft7910 Lincoln Hwy, Central City, PA 15926Off Market
Nearby schools
GreatSchools rating
- 3/10Shanksville-Stonycreek El SchoolGrades: PK-5Distance: 5 mi
- 6/10Shanksville-Stonycreek Middle SchoolGrades: 6-8Distance: 5 mi
- 6/10Shanksville-Stonycreek High SchoolGrades: 9-12Distance: 5 mi
Schools provided by the listing agent
- District: Shanksville-Stonycreek
Source: WPMLS. This data may not be complete. We recommend contacting the local school district to confirm school assignments for this home.


Get pre-qualified for a loan
At Zillow Home Loans, we can pre-qualify you in as little as 5 minutes with no impact to your credit score.An equal housing lender. NMLS #10287.
- Pennsylvania
- Somerset County
- Central City
- 15926
- 7973 Lincoln Hwy
Nearby cities
Nearby zip codes
Other Central City Topics
