The Villas De La Canada community is Located in the Heart of Oro Valley,this stunning 3BD/ 2BA burnt adobe townhome offers 1,891 sq ft of comfortable living space in a beautifully maintained community. Enjoy privacy and charm from the walled front courtyard w/ fountain & Mtn.views.The spacious open floor plan features the great room w/ fireplace & dining area. Thoughtfully updated, that includes triple-pane windows & sliding doors for front & rear patio access. Recessed lighting, ceiling fans,2024 HVAC system,Roof 2024, Large 2-car garage features storage closets, automatic fan exhaust system,and a dedicated laundry room. The large backyard is perfect for entertaining or or relaxing, with a paver patio, turf, rose bushes, and a enclosed Az room with new jacuzzi that flows into rear patio. Community amenities include a sparkling pool, spa, clubhouse, botanical garden and dog walking trails. Be sure to see list or upgrades and renovations. Move In Ready!
Sold for $380,000
$380,000
7973 N Sendero Uno, Sahuarita, AZ 85704
3beds
1,891sqft
Townhouse
Built in 1979
5,227 Square Feet Lot
$374,900 Zestimate®
$201/sqft
$2,062 Estimated rent
Home value
$374,900
$345,000 - $409,000
$2,062/mo
Zestimate® history
Owner options
List your home for rent
$2,062/mo
Rent Zestimate®
Find your next renter with Zillow Rental Manager. Plus, with online applications, you can quickly screen prospective tenants – for free.
$2,062/mo
Rent Zestimate®
Refinance and save
$2,442/mo
Est. payment
Refinancing to a lower rate could help reduce your monthly payments and save thousands over the life of the loan.
$2,442/mo
Est. payment
Explore your selling options
Work with a Zillow partner agent
Leverage their expertise and Zillow's premium Showcase listings to get your home seen by more buyers.
Get startedList with your own agent
Get your home in front of millions of buyers by listing it on Zillow.
Learn how to do itSell it yourself
Take full control of how buyers see your home on Zillow by listing For Sale by Owner (FSBO).
List your homeWhat's special
Open floor planWalled front courtyardLarge backyardRose bushesRecessed lightingDining areaTriple-pane windows
Zillow last checked:
Listing updated:
Listed by:
Robert J Helmig 520-349-4350,
Tierra Antigua Realty
Bought with:
Michael D Rhodes, SA569783000
Realty Executives Arizona Territory
Source: MLS of Southern Arizona,MLS#: 22514756
Facts & features
Interior
Bedrooms & bathrooms
- Bedrooms: 3
- Bathrooms: 2
- Full bathrooms: 2
Heating
- Forced Air, Natural Gas
Cooling
- Central Air, Ceiling Fan(s)
Appliances
- Included: Exhaust Fan, Dishwasher, Disposal, Refrigerator, Electric Range, Lazy Susan, Electric Oven, Microwave
- Laundry: Storage, Laundry Room, Washer, Dryer
Features
- Walk-In Closet(s)
- Flooring: Ceramic Tile
- Windows: Skylight(s), ENERGY STAR Qualified Windows, Triple Pane Windows
- Number of fireplaces: 1
- Fireplace features: Bee Hive, Wood Burning, Great Room
Interior area
- Total structure area: 1,891
- Total interior livable area: 1,891 sqft
Property
Parking
- Total spaces: 2
- Parking features: Garage Door Opener, Storage, Electric Vehicle Charging Station(s)
- Attached garage spaces: 2
Accessibility
- Accessibility features: None
Features
- Levels: One
- Stories: 1
- Patio & porch: Covered, Screened, Patio
- Exterior features: Courtyard, Fountain
- Has spa: Yes
- Spa features: Hot Tub
- Has view: Yes
- View description: Mountain(s), Sunset, Residential
Lot
- Size: 5,227 Square Feet
- Dimensions: 111x47
- Features: Flower Beds, Shrubs, Sprinklers In Front, Subdivided, Borders Common Area, East/West Exposure
Details
- Parcel number: 225466960
- Zoning: Pima County - CR5
- Special conditions: None
Construction
Type & style
- Home type: Townhouse
- Architectural style: Territorial
- Property subtype: Townhouse
Materials
- Burnt Adobe
- Roof: Tile,Built-Up - Reflect
Condition
- Year built: 1979
Utilities & green energy
- Sewer: Sewer Connected
- Water: Public
- Utilities for property: Phone Connected
Community & HOA
Community
- Features: Pool, Spa, Paved Street, Street Lights, Walking Trail
- Security: Window Bars, Smoke Detector(s), Wrought Iron Security Door
- Subdivision: Villas De La Canada (1-74)
HOA
- Has HOA: Yes
- Amenities included: Clubhouse, Pool, Spa/Hot Tub
- Services included: Common Area Maint, Street Maint
- HOA fee: $136 monthly
- HOA name: VDLC
Location
- Region: Sahuarita
Financial & listing details
- Price per square foot: $201/sqft
- Tax assessed value: $305,849
- Annual tax amount: $2,867
- Date on market: 5/29/2025
- Cumulative days on market: 16 days
- Listing terms: FHA,VA Loan,Conventional,Cash
- Road surface type: Paved
Price history
| Date | Event | Price |
|---|---|---|
| 7/16/2025 | Sold | $380,000-2.5%$201/sqft |
Source:  MLS of Southern Arizona #22514756 Report a problem MLS of Southern Arizona #22514756 Report a problem | ||
| 7/10/2025 | Pending sale | $389,900$206/sqft |
Source: MLS of Southern Arizona #22514756 Report a problem | ||
| 6/14/2025 | Contingent | $389,900$206/sqft |
Source: MLS of Southern Arizona #22514756 Report a problem | ||
| 5/29/2025 | Listed for sale | $389,900+11.4%$206/sqft |
Source: MLS of Southern Arizona #22514756 Report a problem | ||
| 1/23/2023 | Sold | $350,000+53.8%$185/sqft |
Source: Public Record Report a problem | ||
| 5/30/2019 | Sold | $227,500+1.1%$120/sqft |
Source: MLS of Southern Arizona #21911011 Report a problem | ||
| 5/1/2019 | Pending sale | $225,000$119/sqft |
Source: Coldwell Banker Residential Brokerage - Oro Valley-Marana #21911011 Report a problem | ||
| 4/23/2019 | Listed for sale | $225,000-18.2%$119/sqft |
Source: Coldwell Banker Residential Brokerage #21911011 Report a problem | ||
| 5/5/2006 | Sold | $275,000+103.7%$145/sqft |
Source: MLS of Southern Arizona #2613382 Report a problem | ||
| 9/5/1995 | Sold | $135,000$71/sqft |
Source: Public Record Report a problem | ||
| 6/7/1995 | Sold | $135,000$71/sqft |
Source: Public Record Report a problem | ||
Public tax history
| Year | Property taxes | Tax assessment |
|---|---|---|
| 2026 | $2,994 +4.4% | $30,585 -3.7% |
| 2025 | $2,867 +3.9% | $31,769 -1.6% |
| 2024 | $2,759 +5% | $32,275 +23.8% |
| 2023 | $2,626 +1.2% | $26,069 +17.3% |
| 2022 | $2,594 +1.6% | $22,222 +4.8% |
| 2021 | $2,552 +3.3% | $21,199 +8.1% |
| 2020 | $2,471 | $19,614 +4.2% |
| 2019 | $2,471 +4.5% | $18,819 +13.5% |
| 2018 | $2,365 +0.7% | $16,576 |
| 2017 | $2,348 +7.8% | $16,576 +3.6% |
| 2016 | $2,177 +7.7% | $16,002 +3.3% |
| 2015 | $2,022 | $15,485 |
| 2014 | -- | -- |
| 2013 | -- | $167,449 |
| 2012 | -- | -- |
| 2011 | -- | -- |
| 2010 | -- | -- |
| 2009 | -- | -- |
| 2007 | -- | -- |
| 2006 | -- | -- |
| 2005 | -- | -- |
| 2004 | -- | -- |
| 2003 | -- | -- |
| 2002 | -- | -- |
| 2001 | $1,581 +8.3% | -- |
| 2000 | $1,461 | -- |
Find assessor info on the county website
Neighborhood: Casas Adobes
Nearby homes
- $14,002-- sqft7973 N Sendero Uno, Tucson, AZ 85704Off Market
- $303,0003 bd2 ba1.5k sqft7965 N Sendero Uno, Tucson, AZ 85704Off Market
- $323,0002 bd2 ba1.7k sqft7981 N Sendero Uno, Tucson, AZ 85704Sold
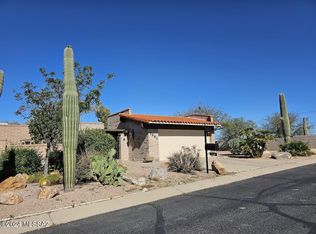
- $304,8002 bd2 ba1.5k sqft7981 N Sendero Uno #0, Tucson, AZ 85704Off Market
- $240,0002 bd2 ba1.3k sqft7957 N Sendero Uno, Tucson, AZ 85704Sold
- $140,722-- bd2 ba1.3k sqft1519 W Sendero Siete, Tucson, AZ 85704Off Market
- $140,722-- bd2 ba1.3k sqft1519 W Sendero Siete, Tucson, AZ 85704Off Market
- $328,0002 bd2 ba1.3k sqft1519 W Sendero Siete, Tucson, AZ 85704Sold
Nearby schools
GreatSchools rating
- 7/10Marion Donaldson Elementary SchoolGrades: PK-5Distance: 1.4 mi
- 8/10Lawrence W Cross Middle SchoolGrades: 6-8Distance: 0.8 mi
- 7/10Canyon Del Oro High SchoolGrades: PK,9-12Distance: 2.3 mi
Schools provided by the listing agent
- Elementary: Donaldson
- Middle: Cross
- High: Canyon Del Oro
Source: MLS of Southern Arizona. This data may not be complete. We recommend contacting the local school district to confirm school assignments for this home.
Get a cash offer in 3 minutes
Find out how much your home could sell for in as little as 3 minutes with a no-obligation cash offer.
Estimated market value
$374,900
Get a cash offer in 3 minutes
Find out how much your home could sell for in as little as 3 minutes with a no-obligation cash offer.
Estimated market value
$374,900
- Arizona
- Pima County
- Tucson
- 85704
- Casas Adobes
- 7973 N Sendero Uno
Nearby cities
Nearby neighborhoods
Nearby zip codes
Other Tucson Topics
