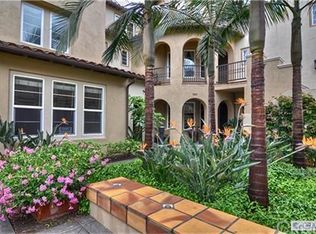
Experience luxury coastal living in the heart of Surf City. Just a short walk from the iconic Huntington Beach shoreline, this beautifully appointed multi-level condominium offers 2 bedrooms, 2.5 bathrooms, an attached two-car garage, and inviting indoor and outdoor living spaces. Upon entry, you'll find an elegant formal living room with custom wallpaper, hardwood flooring, and a charming fireplace. The gourmet kitchen features marble countertops, premium stainless steel Wolf appliances, a Sub-Zero refrigerator, and opens to a comfortable family room with access to a spacious private patio. The secondary bedroom is located on the main level and includes an en suite bathroom with ocean views. Upstairs, the expansive primary suite offers a private fireplace, sitting area, ocean views, and a luxurious en suite bathroom. A dedicated office nook with built-in cabinetry and a formal dining room add both functionality and charm.
Additional features include an in-unit washer and dryer, ample storage, and an attached two-car garage. Located within a private gated community with beautifully maintained grounds and a tranquil fountain, this exceptional home is just moments from world-famous beaches, scenic trails, shopping, dining, and entertainment.
This is a pet restricted property; however, there are exceptions under state and federal laws. Seeking a long-term tenant lease length of 12 months. Unit comes unfurnished - photos have been virtually staged for illustrative purposes.
Tim Carr Group Rentals
CalDre#01968681
House for rent
$5,975/mo
Fees may apply
7973 Osuna Cir, Huntington Beach, CA 92648
2beds
2,700sqft
Price may not include required fees and charges. Learn more|
Single family residence
Available now
No pets
In unit laundry
What's special
Ocean viewsPrivate gated communityCharming fireplaceAttached two-car garageGourmet kitchenTranquil fountainBeautifully maintained grounds
- 10 days |
- -- |
- -- |
Zillow last checked:
Listing updated:
Travel times

Let’s turn your rent into credit progress
Build credit history with every on-time payment and get credit for the payment you’re already making.
Facts & features
Interior
Bedrooms & bathrooms
- Bedrooms: 2
- Bathrooms: 3
- Full bathrooms: 2
- 1/2 bathrooms: 1
Appliances
- Included: Microwave Oven, Refrigerator, dryer, washer
- Laundry: In Unit
Interior area
- Total interior livable area: 2,700 sqft
Video & virtual tour
Property
Parking
- Details: Contact manager
Details
- Parcel number: 93719498
Construction
Type & style
- Home type: SingleFamily
- Property subtype: Single Family Residence
Community & HOA
HOA
- Amenities included: Trash
Location
- Region: Huntington Beach
Financial & listing details
- Lease term: Contact For Details
Price history
| Date | Event | Price |
|---|---|---|
| 7/7/2026 | Listed for rent | $5,975-0.3%$2/sqft |
Source: Zillow Rentals Report a problem | ||
| 11/3/2022 | Listing removed | -- |
Source: Zillow Rental Manager Report a problem | ||
| 8/10/2022 | Listed for rent | $5,995+36.3%$2/sqft |
Source: Zillow Rental Manager Report a problem | ||
| 4/21/2020 | Listing removed | $4,400$2/sqft |
Source: Villa Real Estate #NP20025517 Report a problem | ||
| 3/3/2020 | Price change | $4,400-4.3%$2/sqft |
Source: Villa Real Estate #NP20025517 Report a problem | ||
| 1/3/2020 | Price change | $4,600-4.2%$2/sqft |
Source: Villa Real Estate #NP20000443 Report a problem | ||
| 7/30/2019 | Listed for rent | $4,800$2/sqft |
Source: Villa Real Estate #NP19180189 Report a problem | ||
| 11/3/2005 | Sold | $1,063,500$394/sqft |
Source: Public Record Report a problem | ||
Neighborhood: 92648
Nearby schools
GreatSchools rating
- 7/10John R. Peterson Elementary SchoolGrades: K-5Distance: 0.8 mi
- 8/10Ethel Dwyer Middle SchoolGrades: 6-8Distance: 1.5 mi
- 9/10Huntington Beach High SchoolGrades: 9-12Distance: 1.8 mi