5-Acre Hobby - Prime Location!Don't miss this 3-bedroom, 1-bath farmhouse with a New ROOF. Situated on 5 beautiful acres this home offers excellent potential for remodeling and finishing your way.The property includes a barn with stalls, water, and electricity, along with shelters, fenced pastures, mature trees, and established perennial gardens. A detached 1-car garage with workshop space provides additional storage and a pull through driveway.Conveniently located just minutes from Town and the Northern Kettle Moraine Forest horse and recreational trails.Act fast! Properties like this don't stay on the market long!All measurements are approximant, buyer to verify any measurements and uses of importance.
Active
$419,900
7973 Sandy Ridge ROAD, Kewaskum, WI 53040
3beds
1,368sqft
Single Family Residence
Built in 1873
5.01 Acres Lot
$525,700 Zestimate®
$307/sqft
$-- HOA
What's special
- 14 hours |
- 98 |
- 10 |
Zillow last checked:
Listing updated:
Listed by:
Cindy Hilbelink 262-370-3428,
Coldwell Banker Realty
Source: WIREX MLS,MLS#: 1976407 Originating MLS: Metro MLS
Originating MLS: Metro MLSFacts & features
Interior
Bedrooms & bathrooms
- Bedrooms: 3
- Bathrooms: 1
- Full bathrooms: 1
- Main level bedrooms: 1
Primary bedroom
- Level: Upper
- Area: 220
- Dimensions: 20 x 11
Bedroom 2
- Level: Upper
- Area: 64
- Dimensions: 8 x 8
Bedroom 3
- Level: Main
- Area: 119
- Dimensions: 17 x 7
Bathroom
- Features: Shower Over Tub
Kitchen
- Level: Main
- Area: 238
- Dimensions: 17 x 14
Living room
- Level: Main
- Area: 204
- Dimensions: 17 x 12
Office
- Level: Main
- Area: 64
- Dimensions: 8 x 8
Heating
- Natural Gas, Forced Air, Wall Furnace
Appliances
- Included: Dryer, Range, Refrigerator, Washer, Water Softener Rented
Features
- Basement: Full,Stone
Interior area
- Total structure area: 1,368
- Total interior livable area: 1,368 sqft
Property
Parking
- Total spaces: 1
- Parking features: Garage Door Opener, Detached, 1 Car
- Garage spaces: 1
Features
- Levels: Two
- Stories: 2
Lot
- Size: 5.01 Acres
- Features: Horse Allowed, Hobby Farm
Details
- Additional structures: Barn(s), Box Stalls
- Parcel number: T2 031300A
- Zoning: residential
- Horses can be raised: Yes
Construction
Type & style
- Home type: SingleFamily
- Architectural style: Farmhouse/National Folk
- Property subtype: Single Family Residence
Materials
- Vinyl Siding
Condition
- 21+ Years
- New construction: No
- Year built: 1873
Utilities & green energy
- Sewer: Septic Tank
- Water: Well
Community & HOA
Location
- Region: Kewaskum
- Municipality: Barton
Financial & listing details
- Price per square foot: $307/sqft
- Tax assessed value: $198,000
- Annual tax amount: $2,364
- Date on market: 8/20/2026
- Inclusions: Stove, Refrigerator, Washer, Dryer, Dehumidifier, Window Air Conditioner, Misc. Furniture.
- Exclusions: Water Softener- Rented. Sellers Personal Property.
Estimated market value
$525,700
$457,000 - $594,000
$3,434/mo
Price history
| Date | Event | Price |
|---|---|---|
| 8/20/2026 | Listed for sale | $419,900$307/sqft |
Source:  WIREX MLS #1976407 Report a problem WIREX MLS #1976407 Report a problem | ||
Public tax history
| Year | Property taxes | Tax assessment |
|---|---|---|
| 2025 | $2,364 +8.8% | $198,000 |
| 2024 | $2,173 -1.7% | $198,000 |
| 2023 | $2,210 +5.7% | $198,000 |
| 2022 | $2,091 -1.6% | $198,000 |
| 2021 | $2,125 -6.6% | $198,000 |
| 2020 | $2,274 -2.6% | $198,000 |
| 2019 | $2,334 -0.6% | $198,000 |
| 2018 | $2,347 -0.4% | $198,000 |
| 2017 | $2,357 -0.5% | $198,000 |
| 2016 | $2,369 +1.2% | $198,000 |
| 2015 | $2,341 -2.5% | $198,000 |
| 2014 | $2,402 -12.6% | $198,000 |
| 2013 | $2,747 -4.8% | $198,000 |
| 2012 | $2,885 +5.2% | $198,000 |
| 2011 | $2,743 -0.2% | $198,000 |
| 2010 | $2,750 +0.1% | $198,000 |
| 2009 | $2,746 -0.8% | $198,000 |
| 2008 | $2,769 +0.3% | $198,000 |
| 2007 | $2,761 +3.6% | $198,000 |
| 2006 | $2,664 -4.2% | $198,000 |
| 2005 | $2,780 +1.9% | $198,000 +47.1% |
| 2004 | $2,727 +13.4% | $134,600 +3.9% |
| 2003 | $2,406 +8.3% | $129,500 +5.7% |
| 2002 | $2,221 | $122,500 |
Find assessor info on the county website
Monthly payment
Est. payment
Payment breakdown
Explore the cost of this home by adjusting the details. Changes won't be saved.Climate risks
Neighborhood: 53040
Nearby schools
GreatSchools rating
- 6/10Kewaskum Elementary SchoolGrades: PK-5Distance: 3.1 mi
- 7/10Kewaskum Middle SchoolGrades: 6-8Distance: 3.3 mi
- 6/10Kewaskum High SchoolGrades: 9-12Distance: 3.2 mi
Schools provided by the listing agent
- Middle: Kewaskum
- High: Kewaskum
- District: Kewaskum
Source: WIREX MLS. This data may not be complete. We recommend contacting the local school district to confirm school assignments for this home.
- $483,200-- bd-- ba-- sqft7938 Sandy Ridge Rd, Kewaskum, WI 53040Off Market
- $512,000-- bd-- ba-- sqft7968 Sandy Ridge Rd, Kewaskum, WI 53040Off Market
- $490,500-- bd-- ba-- sqft7930 Sandy Ridge Rd, Kewaskum, WI 53040Off Market
- $484,900-- bd-- ba-- sqft7926 Sandy Ridge Rd, Kewaskum, WI 53040Off Market
- $505,400-- bd-- ba-- sqft7920 Sandy Ridge Rd, Kewaskum, WI 53040Off Market
- $799,2003 bd3 ba2.2k sqft7980 Sandy Ridge Rd, Kewaskum, WI 53040Off Market
- $612,200-- bd-- ba-- sqft8006 Sandy Ridge Rd, Kewaskum, WI 53040Off Market
- $354,000-- bd-- ba-- sqft8045 Sandy Ridge Rd, Kewaskum, WI 53040Off Market
A local agent can set up tours, give advice and negotiate with sellers.
A local lender can help you make sure your offer is ready when you are.
Similar homes
- $465,0004 bd3 ba1.9k sqftW608 County Road S, Kewaskum, WI 53040Active
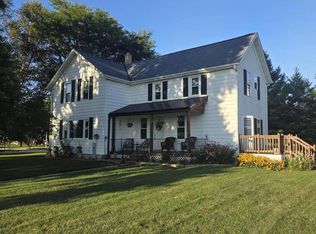 MLS ID #1976599, Tania Hartman. WIREX MLS
 - $385,0003 bd2 ba1.3k sqft309 Braatz DRIVE, Kewaskum, WI 53040Active
 MLS ID #1975490, Sally Lewin. WIREX MLS
 - $470,0004 bd2 ba1.7k sqft1013 Fairfield LANE, West Bend, WI 53090Active
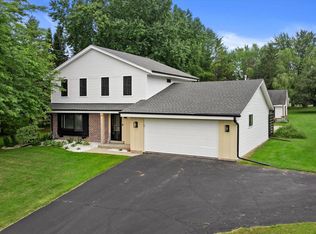 MLS ID #1976994, Kailan Boston. WIREX MLS
 - $374,8004 bd1 ba1.6k sqftW6699 State HIGHWAY #144, Random Lake, WI 53075Active
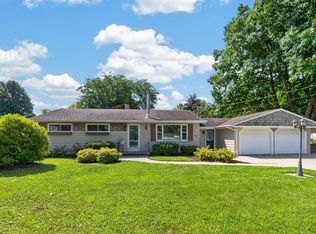 MLS ID #1976990, The Roth Team*. WIREX MLS
 - $449,9003 bd2 ba1.6k sqft1525 County Highway A, West Bend, WI 53090ActiveMLS ID #1976189, The Hupke Team*. WIREX MLS
- $475,0004 bd2 ba1.8k sqft8130 Forest View ROAD, Kewaskum, WI 53040ActiveMLS ID #1962338, Kathleen Bak. WIREX MLS
- $389,9003 bd1 ba1k sqft6492 Municipal DRIVE, West Bend, WI 53095ActiveMLS ID #1975161, Sally Lewin. WIREX MLS
- $399,9003 bd3 ba1.9k sqft1354 Sylvan WAY, West Bend, WI 53095ActiveMLS ID #1976002, Diane Paitrick. WIREX MLS
- $444,9003 bd1 ba1.5k sqft2357 State Highway 33, West Bend, WI 53095ActiveMLS ID #1968231, Zackery Dolney. WIREX MLS
- $399,9003 bd3 ba1.9k sqft1161 N 8th AVENUE, West Bend, WI 53090ActiveMLS ID #1975400, Buchmann Team*. WIREX MLS
- $310,0003 bd3 ba1.8k sqftChief Kewaskum Trio, Kewaskum, WI 53040ActiveMLS ID #1976648, Natalie Wolski-Kieffer. WIREX MLS
- $250,0003 bd2 ba1k sqft2485 N Wallace Lake DRIVE, West Bend, WI 53090ActiveMLS ID #1976587, Randy Rosen. WIREX MLS
- $495,0003 bd3 ba1.6k sqft717 Drumlin DRIVE, Kewaskum, WI 53040ActiveMLS ID #1962870, Joseph Barone. WIREX MLS
- $545,0003 bd2 ba1.6k sqft6775 Glacier DRIVE, West Bend, WI 53090ActiveMLS ID #1972377, Kelly Leitner. WIREX MLS
- $369,9003 bd3 ba1.5k sqft2241 Wallace Lake Rd, West Bend, WI 53090For SaleMLS ID #50329167, Dennis J Bates. RANW as distributed by MLS GRID
- $229,9004 bd2 ba1.5k sqft6766 Jansen DRIVE, West Bend, WI 53090ActiveMLS ID #1976082, Sherry Price. WIREX MLS
- $498,9003 bd2 ba1.8k sqft6905 Colt CIRCLE, West Bend, WI 53090ActiveMLS ID #1971546, Sharon Ellis. WIREX MLS
- $375,0003 bd3 ba1.6k sqft805 W Decorah ROAD, West Bend, WI 53095ActiveMLS ID #1975261, Double Boldt Real Estate Team*. WIREX MLS
- $296,0003 bd1 ba1.1k sqft709 Memorial Dr, Kewaskum, WI 53040For SaleMLS ID #50328959, Sarah M Voss. RANW as distributed by MLS GRID
- $305,0003 bd1 ba1k sqft9196 Highway 144, Kewaskum, WI 53040For SaleMLS ID #50330499, Ashley E Vossekuil. RANW as distributed by MLS GRID
