Skip main navigation
Sold for $430,000
  • $430,000

    7973 Sherman Way, Denver, CO 80221

    4beds
    1,650sqft
    Single Family Residence
    Built in 1959
    6,970 Square Feet Lot
    $423,800 Zestimate®
    $261/sqft
    $3,071 Estimated rent

    Home value

    $423,800

    $403,000 - $445,000

    $3,071/mo

    Zestimate® history
    Loading
    Loading...

    Owner options

    List your home for rent

    $3,071/mo

    Rent Zestimate®

    Find your next renter with Zillow Rental Manager. Plus, with online applications, you can quickly screen prospective tenants – for free.

    Learn more

    $3,071/mo

    Rent Zestimate®

    Refinance and save

    $2,511/mo

    Est. payment

    Refinancing to a lower rate could help reduce your monthly payments and save thousands over the life of the loan.

    See today's rates

    $2,511/mo

    Est. payment

    Explore your selling options

    Work with a Zillow partner agent

    Leverage their expertise and Zillow's premium Showcase listings to get your home seen by more buyers.

    Get started

    List with your own agent

    Get your home in front of millions of buyers by listing it on Zillow.

    Learn how to do it

    Sell it yourself

    Take full control of how buyers see your home on Zillow by listing For Sale by Owner (FSBO).

    List your home

    What's special

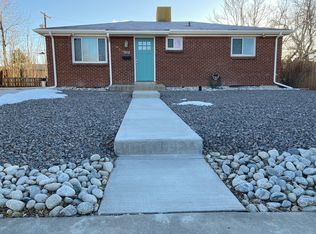
    Welcome to 7973 Sherman Way, a cozy ranch-style home offering flexibility, functionality, and plenty of space to make your own. Whether you are looking for multi-generational living, room to spread out, or a great house hacking opportunity, this home delivers with a versatile layout designed for today’s lifestyle. The main level features two comfortable bedrooms, a beautifully renovated bathroom, and a warm, inviting living space filled with natural light. Downstairs, the finished basement expands your living options with two additional bedrooms, another updated bathroom, a spacious second family room, and an oversized laundry area with extra storage potential. Having living areas on both levels creates the perfect setup for guests, roommates, work-from-home flexibility, or additional privacy. Step outside to enjoy the large private backyard, ideal for entertaining, gardening, pets, or simply relaxing in the sunroom. The oversized two-car garage provides excellent storage and workspace options, while the newer extended driveway offers ample off-street parking for multiple vehicles, trailers, or recreational toys. Conveniently located with easy access to major roadways, shopping, dining, parks, recreation, and employment centers, this home combines everyday comfort with a central location that makes commuting and errands effortless. Move-in ready with thoughtful updates throughout, 7973 Sherman Way offers space, flexibility, and value in one inviting package.

    Zillow last checked:

    Listing updated:

    Listed by:

    Rebecca Atencio 720-936-6927 a10cohomes@gmail.com,

    Keller Williams Realty Downtown LLC

    Bought with:

    Jozette Vigil, 100110020

    Keller Williams Advantage Realty LLC

    Source: REcolorado as distributed by MLS GRID,MLS#: 7935807MLS Logo

    Facts & features

    Interior

    Bedrooms & bathrooms
    • Bedrooms: 4
    • Bathrooms: 2
    • 3/4 bathrooms: 2
    • Main level bathrooms: 1
    • Main level bedrooms: 2
    Bedroom
    • Level: Main
    • Area: 153.32 Square Feet
    • Dimensions: 11.11 x 13.8
    Bedroom
    • Level: Main
    • Area: 109.48 Square Feet
    • Dimensions: 11.9 x 9.2
    Bedroom
    • Level: Basement
    • Area: 138.06 Square Feet
    • Dimensions: 11.8 x 11.7
    Bedroom
    • Level: Basement
    • Area: 134.55 Square Feet
    • Dimensions: 11.5 x 11.7
    Bathroom
    • Level: Main
    • Area: 42.64 Square Feet
    • Dimensions: 8.2 x 5.2
    Bathroom
    • Level: Basement
    • Area: 35.55 Square Feet
    • Dimensions: 7.11 x 5
    Family room
    • Level: Main
    • Area: 208.87 Square Feet
    • Dimensions: 11.11 x 18.8
    Family room
    • Level: Basement
    • Area: 241.57 Square Feet
    • Dimensions: 11.9 x 20.3
    Kitchen
    • Level: Main
    • Area: 168.54 Square Feet
    • Dimensions: 15.9 x 10.6
    Laundry
    • Level: Basement
    • Area: 165.6 Square Feet
    • Dimensions: 11.5 x 14.4
    Heating
    • Forced Air
    Cooling
    • Central Air
    Appliances
    • Included: Dishwasher, Dryer, Microwave, Range, Refrigerator, Washer
    Features
    • Flooring: Tile, Vinyl, Wood
    • Basement: Finished
    Interior area
    • Total structure area: 1,650
    • Total interior livable area: 1,650 sqft
    • Finished area above ground: 825
    • Finished area below ground: 684

    Property

    Parking
    • Total spaces: 2
    • Parking features: Garage - Attached
    • Attached garage spaces: 2
    Features
    • Levels: One
    • Stories: 1
    • Patio & porch: Covered
    • Exterior features: Private Yard
    • Fencing: Full
    Lot
    • Size: 6,970 sqft
    Details
    • Parcel number: R0069399
    • Zoning: R-1-C
    • Special conditions: Standard

    Construction

    Type & style
    • Home type: SingleFamily
    • Property subtype: Single Family Residence
    Materials
    • Frame
    • Roof: Composition
    Condition
    • Year built: 1959

    Utilities & green energy

    • Sewer: Public Sewer
    • Water: Public

    Community & neighborhood

    Location
    • Region: Denver
    • Subdivision: Federal Heights

    Other

    Other facts
    • Listing terms: Cash,Conventional
    • Ownership: Individual

    Price history

    DateEventPrice
    6/30/2026Sold$430,000+2.4%$261/sqft
    Source: REcolorado as distributed by MLS GRID #7935807 Report a problem
    6/2/2026Pending sale$420,000$255/sqft
    Source: REcolorado as distributed by MLS GRID #7935807 Report a problem
    5/29/2026Listed for sale$420,000+48.9%$255/sqft
    Source: REcolorado as distributed by MLS GRID #7935807 Report a problem
    5/24/2016Sold$282,000+99.6%$171/sqft
    Source: Public Record Report a problem
    12/13/2011Sold$141,300-2.5%$86/sqft
    Source: Public Record Report a problem
    10/28/2011Price change$144,900-3.3%$88/sqft
    Source: Metro Brokers-dotcom RealEstate #1045986 Report a problem
    10/21/2011Price change$149,900-2%$91/sqft
    Source: Metro Brokers-dotcom RealEstate #1045986 Report a problem
    10/15/2011Price change$152,900-3.2%$93/sqft
    Source: Metro Brokers-dotcom RealEstate #1045986 Report a problem
    9/25/2011Listed for sale$157,900+75.4%$96/sqft
    Source: Metro Brokers-dotcom RealEstate #1045986 Report a problem
    7/11/2011Sold$90,000$55/sqft
    Source: Public Record Report a problem

    Public tax history

    YearProperty taxesTax assessment
    2025$2,216 +0.6%$28,060 -13.4%
    2024$2,203 +24.4%$32,400
    2023$1,771 +6.3%$32,400 +37.9%
    2022$1,666 $23,500 -2.8%
    2021-- $24,170 +0.8%
    2020$1,668 $23,970 -0.2%
    2019$1,668 -18.7%$24,020 +23.9%
    2018$2,052 $19,380
    2017$2,052 $19,380 +31.2%
    2016-- $14,770
    2015$1,566 $14,770 +24%
    2014-- $11,910
    2013-- $11,910 +7.6%
    2012-- $11,070
    2011-- $11,070 -4.2%
    2010-- $11,560
    2009-- $11,560 -14.7%
    2008-- $13,560
    2007-- $13,560 -1.5%
    2006-- $13,770
    2005-- $13,770 +8.3%
    2004-- $12,720
    2003$1,039 +4.7%$12,720 +3.1%
    2002$993 +11.6%$12,340 +20.2%
    2001$890 $10,270
    2000-- $10,270

    Find assessor info on the county website

    Neighborhood: 80221

    Nearby schools

    GreatSchools rating
    Schools provided by the listing agent
    • Elementary: Adventure
    • Middle: Valley View K-8
    • High: Global Lead. Acad. K-12
    • District: Mapleton R-1

    Source: REcolorado as distributed by MLS GRID. This data may not be complete. We recommend contacting the local school district to confirm school assignments for this home.

    Get a cash offer in 3 minutes
    Find out how much your home could sell for in as little as 3 minutes with a no-obligation cash offer.
    Estimated market value
    $423,800
    Get a cash offer in 3 minutes
    Find out how much your home could sell for in as little as 3 minutes with a no-obligation cash offer.
    Estimated market value
    $423,800