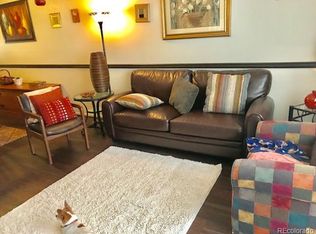
Welcome to this move-in ready ranch-style townhome offering the ease of single-level living with the bonus of a fully finished basement. Freshly updated with brand new carpet and interior paint, the home feels bright and inviting throughout, with abundant natural light enhancing every space. The main level features two bedrooms, a bathroom, comfortable living room and a functional kitchen, while the basement expands your options with an additional bedroom and bathroom—ideal for guests, a home office, or extra living space. Major system updates provide peace of mind, including a new furnace, central A/C, and electrical panel. Enjoy the convenience of a garage, plus a private patio perfect for relaxing or entertaining. A washer and dryer are also included, making this home truly turnkey. Step outside and enjoy being just moments from Rotella Park, a 40-acre community gem featuring a scenic one-mile concrete trail, a fishing-friendly lake, playground, and volleyball and basketball courts. With quick access to I-270 and Highway 76, commuting is simple while still enjoying a quiet, park-adjacent lifestyle.
Sold for $276,000
$276,000
7973 York Street #A, Denver, CO 80229
3beds
1,800sqft
Townhouse
Built in 1973
900 Square Feet Lot
$271,100 Zestimate®
$153/sqft
$2,367 Estimated rent
Home value
$271,100
$255,000 - $290,000
$2,367/mo
Zestimate® history
Owner options
List your home for rent
$2,367/mo
Rent Zestimate®
Find your next renter with Zillow Rental Manager. Plus, with online applications, you can quickly screen prospective tenants – for free.
$2,367/mo
Rent Zestimate®
Refinance and save
$2,094/mo
Est. payment
Refinancing to a lower rate could help reduce your monthly payments and save thousands over the life of the loan.
$2,094/mo
Est. payment
Explore your selling options
Work with a Zillow partner agent
Leverage their expertise and Zillow's premium Showcase listings to get your home seen by more buyers.
Get startedList with your own agent
Get your home in front of millions of buyers by listing it on Zillow.
Learn how to do itSell it yourself
Take full control of how buyers see your home on Zillow by listing For Sale by Owner (FSBO).
List your homeWhat's special
Single-level livingFully finished basementFunctional kitchenBright and inviting throughout
Zillow last checked:
Listing updated:
Listed by:
Tammy Breeser 720-323-7577 breeserhomes@gmail.com,
Coldwell Banker Realty 54
Bought with:
Michelle Conway, 100007314
Corcoran Perry & Co.
Source: REcolorado as distributed by MLS GRID,MLS#: 2447527
Facts & features
Interior
Bedrooms & bathrooms
- Bedrooms: 3
- Bathrooms: 2
- Full bathrooms: 2
- Main level bathrooms: 1
- Main level bedrooms: 2
Bedroom
- Level: Main
Bedroom
- Level: Main
Bedroom
- Description: Non-Conforming Bedroom - No Legal Egress
- Level: Basement
Bathroom
- Features: Primary Suite
- Level: Main
Bathroom
- Level: Basement
Dining room
- Level: Main
Family room
- Level: Basement
Kitchen
- Level: Main
Laundry
- Level: Basement
Living room
- Description: Bright Living Room With Sliding Glass Door To Private Patio
- Level: Main
Heating
- Forced Air
Cooling
- Central Air
Appliances
- Included: Dishwasher, Dryer, Range, Range Hood, Refrigerator, Washer
Features
- Built-in Features, Eat-in Kitchen, Laminate Counters, Open Floorplan
- Flooring: Carpet, Vinyl
- Basement: Finished,Full
- Common walls with other units/homes: End Unit,1 Common Wall
Interior area
- Total structure area: 1,800
- Total interior livable area: 1,800 sqft
- Finished area above ground: 900
- Finished area below ground: 900
Property
Parking
- Total spaces: 1
- Parking features: Garage - Attached
- Attached garage spaces: 1
Features
- Levels: One
- Stories: 1
- Entry location: Ground
- Patio & porch: Front Porch
- Fencing: Full
Lot
- Size: 900 Square Feet
Details
- Parcel number: R0070688
- Zoning: P-U-D
- Special conditions: Standard
Construction
Type & style
- Home type: Townhouse
- Property subtype: Townhouse
- Attached to another structure: Yes
Materials
- Frame, Stucco
- Foundation: Slab
- Roof: Composition
Condition
- Year built: 1973
Utilities & green energy
- Sewer: Public Sewer
- Water: Public
- Utilities for property: Cable Available, Electricity Connected
Community & HOA
Community
- Security: Smoke Detector(s)
- Subdivision: Yorktown Homes
HOA
- Has HOA: Yes
- Amenities included: Pool
- Services included: Maintenance Grounds, Sewer, Snow Removal, Trash, Water
- HOA fee: $350 monthly
- HOA name: Yorktown Homes Association
- HOA phone: 303-429-2611
Location
- Region: Denver
Financial & listing details
- Price per square foot: $153/sqft
- Tax assessed value: $283,000
- Annual tax amount: $1,266
- Date on market: 4/17/2026
- Listing terms: Cash,Conventional,FHA,VA Loan
- Exclusions: None
- Ownership: Individual
- Electric utility on property: Yes
- Road surface type: Paved
Price history
| Date | Event | Price |
|---|---|---|
| 6/2/2026 | Sold | $276,000$153/sqft |
Source:  REcolorado as distributed by MLS GRID #2447527 Report a problem REcolorado as distributed by MLS GRID #2447527 Report a problem | ||
Public tax history
| Year | Property taxes | Tax assessment |
|---|---|---|
| 2025 | $894 +0.6% | $17,690 -8.2% |
| 2024 | $889 +1.1% | $19,280 |
| 2023 | $880 +6.1% | $19,280 +27.6% |
| 2022 | $829 | $15,110 -2.8% |
| 2021 | -- | $15,550 +5.6% |
| 2020 | $756 | $14,730 -0.1% |
| 2019 | $756 +14.4% | $14,750 +19.1% |
| 2018 | $661 | $12,380 |
| 2017 | $661 | $12,380 +58.1% |
| 2016 | -- | $7,830 |
| 2015 | $838 | $7,830 +65.9% |
| 2014 | -- | $4,720 |
| 2013 | -- | $4,720 -16.2% |
| 2012 | -- | $5,630 |
| 2011 | -- | $5,630 -5.2% |
| 2010 | -- | $5,940 |
| 2009 | -- | $5,940 -40.1% |
| 2008 | -- | $9,920 |
| 2007 | -- | $9,920 -4.2% |
| 2006 | -- | $10,360 |
| 2005 | -- | $10,360 +2% |
| 2004 | -- | $10,160 |
| 2003 | $738 +4.6% | $10,160 +17.9% |
| 2002 | $705 +4.8% | $8,620 +12.8% |
| 2001 | $673 | $7,640 |
Find assessor info on the county website
Neighborhood: 80229
Nearby homes
- $282,4003 bd2 ba1.6k sqft7973 York St APT C, Denver, CO 80229Off Market
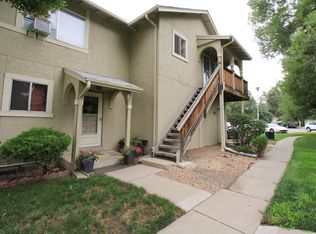
- $234,9002 bd1 ba968 sqft7973 York St APT D, Denver, CO 80229Off Market
- $365,0003 bd2 ba1.6k sqft7973 York St APT B, Denver, CO 80229Sold

- $237,0002 bd1 ba968 sqft7975 York St APT D, Denver, CO 80229Off Market
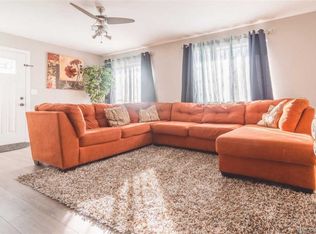
- $279,8003 bd2 ba1.6k sqft7975 York St APT C, Denver, CO 80229Off Market
- $298,3003 bd2 ba1k sqft7975 York St APT B, Denver, CO 80229Off Market
- $299,4004 bd2 ba1.8k sqft7975 York St APT A, Denver, CO 80229Off Market
- $--2 bd1 ba1k sqft2127 Coronado Pkwy S UNIT B-N, Denver, CO 80229Auction
Nearby schools
GreatSchools rating
- 2/10Monterey Community SchoolGrades: K-8Distance: 0.6 mi
- 4/10Mapleton Early College High SchoolGrades: 9-12Distance: 1.1 mi
- 4/10Welby Community School of the ArtsGrades: PK-6Distance: 0.8 mi
Schools provided by the listing agent
- Elementary: York Int'l K-12
- Middle: York Int'l K-12
- High: York Int'l K-12
- District: Mapleton R-1
Source: REcolorado as distributed by MLS GRID. This data may not be complete. We recommend contacting the local school district to confirm school assignments for this home.
Get a cash offer in 3 minutes
Find out how much your home could sell for in as little as 3 minutes with a no-obligation cash offer.
Estimated market value
$271,100
Get a cash offer in 3 minutes
Find out how much your home could sell for in as little as 3 minutes with a no-obligation cash offer.
Estimated market value
$271,100
- Colorado
- Adams County
- Thornton
- 80229
- 7973 York Street Unit A
