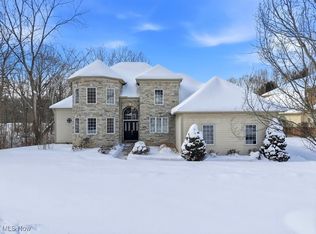
Welcome to this stunning 4-bedroom, 3.5-bath colonial with an attached 3-car garage, offering an ideal blend of elegance and functionality. The main floor features a bright office/den with a cozy fireplace, a 2-story great room with a striking coffered ceiling and a second fireplace that fills the space with warmth and light, and a formal dining room with an elegant trey ceiling, perfect for gatherings. The spacious eat-in kitchen is a chef's dream, featuring a large island, skylights, and direct access to a back deck that overlooks a serene pond, creating a peaceful backyard retreat. Conveniently located off the kitchen is a laundry room. The 1st-floor primary suite is a luxurious haven with a trey ceiling, a third fireplace, a spa-like bath, and an oversized closet. Upstairs, you'll find three additional bedrooms—two of which share a Jack and Jill bath and a third has its own private full bath. The full unfinished walk-out basement offers endless possibilities for customization. Situated in the desirable Ashford Glen community, this home provides access to a range of amenities, including a beautiful pond, a charming gazebo, a grill area, and a walking path, all common property for residents to enjoy. This home perfectly combines comfort, style, and a vibrant community lifestyle.
Closed
Street View
$570,000
7974 Achill Ct, Northfield, OH 44067
4beds
3,402sqft
Single Family Residence
Built in 2007
0.34 Acres Lot
$637,600 Zestimate®
$168/sqft
$3,690 Estimated rent
Home value
$637,600
$606,000 - $669,000
$3,690/mo
Zestimate® history
Owner options
List your home for rent
$3,690/mo
Rent Zestimate®
Find your next renter with Zillow Rental Manager. Plus, with online applications, you can quickly screen prospective tenants – for free.
$3,690/mo
Rent Zestimate®
Refinance and save
$3,838/mo
Est. payment
Refinancing to a lower rate could help reduce your monthly payments and save thousands over the life of the loan.
$3,838/mo
Est. payment
Explore your selling options
Work with a Zillow partner agent
Leverage their expertise and Zillow's premium Showcase listings to get your home seen by more buyers.
Get startedList with your own agent
Get your home in front of millions of buyers by listing it on Zillow.
Learn how to do itSell it yourself
Take full control of how buyers see your home on Zillow by listing For Sale by Owner (FSBO).
List your homeWhat's special
Zillow last checked:
Listing updated:
Listed by:
Daniel Gioitta daniel.gioitta@redfin.com216-536-2645,
Redfin Real Estate Corporation
Bought with:
Wendell Ball, 414034
Coldwell Banker Schmidt Realty
Source: MLS Now,MLS#: 5063960 Originating MLS: Akron Cleveland Association of REALTORS
Originating MLS: Akron Cleveland Association of REALTORSFacts & features
Interior
Bedrooms & bathrooms
- Bedrooms: 4
- Bathrooms: 4
- Full bathrooms: 3
- 1/2 bathrooms: 1
- Main level bathrooms: 2
- Main level bedrooms: 1
Heating
- Forced Air
Cooling
- Central Air
Appliances
- Included: Built-In Oven, Cooktop, Dryer, Dishwasher, Microwave, Refrigerator, Washer
- Laundry: Main Level
Features
- Coffered Ceiling(s), Double Vanity, Eat-in Kitchen, High Ceilings, Kitchen Island, Primary Downstairs, Vaulted Ceiling(s), Walk-In Closet(s)
- Basement: Full,Unfinished,Walk-Out Access
- Number of fireplaces: 3
Interior area
- Total structure area: 3,402
- Total interior livable area: 3,402 sqft
- Finished area above ground: 3,402
Property
Parking
- Total spaces: 3
- Parking features: Attached, Driveway, Garage
- Attached garage spaces: 3
Features
- Levels: Two
- Stories: 2
- Patio & porch: Deck, Patio
- Exterior features: Sprinkler/Irrigation
Lot
- Size: 0.34 Acres
Details
- Parcel number: 4504804
Construction
Type & style
- Home type: SingleFamily
- Architectural style: Colonial
- Property subtype: Single Family Residence
Materials
- Stone, Vinyl Siding
- Roof: Shingle
Condition
- Year built: 2007
Utilities & green energy
- Sewer: Public Sewer
- Water: Public
Community & HOA
Community
- Security: Security System
- Subdivision: Ashford Glen Sub
HOA
- Has HOA: No
Location
- Region: Northfield
Financial & listing details
- Price per square foot: $168/sqft
- Tax assessed value: $469,840
- Annual tax amount: $8,401
- Date on market: 8/22/2024
- Cumulative days on market: 34 days
Price history
| Date | Event | Price |
|---|---|---|
| 10/17/2024 | Sold | $570,000$168/sqft |
Source:  MLS Now #5063960 Report a problem MLS Now #5063960 Report a problem | ||
| 9/25/2024 | Pending sale | $570,000$168/sqft |
Source: MLS Now #5063960 Report a problem | ||
| 9/14/2024 | Contingent | $570,000$168/sqft |
Source: MLS Now #5063960 Report a problem | ||
| 9/5/2024 | Price change | $570,000-3.4%$168/sqft |
Source: MLS Now #5063960 Report a problem | ||
| 8/22/2024 | Listed for sale | $590,000+57.3%$173/sqft |
Source: MLS Now #5063960 Report a problem | ||
| 5/11/2016 | Sold | $375,000-1.3%$110/sqft |
Source: MLS Now #3732732 Report a problem | ||
| 2/24/2016 | Pending sale | $379,900$112/sqft |
Source: Howard Hanna - Chagrin Falls #3732732 Report a problem | ||
| 9/16/2015 | Price change | $379,900-4.8%$112/sqft |
Source: Howard Hanna - Chagrin Falls #3732732 Report a problem | ||
| 7/28/2015 | Listed for sale | $399,000+307.1%$117/sqft |
Source: Howard Hanna - Chagrin Falls #3732732 Report a problem | ||
| 5/30/2007 | Sold | $98,000$29/sqft |
Source: Public Record Report a problem | ||
Public tax history
| Year | Property taxes | Tax assessment |
|---|---|---|
| 2025 | $9,806 +13.8% | $164,440 |
| 2024 | $8,614 +2.6% | $164,440 |
| 2023 | $8,400 -21.9% | $164,440 -4.2% |
| 2022 | $10,749 +2% | $171,620 |
| 2021 | $10,534 | $171,620 |
| 2020 | -- | $171,620 +30.8% |
| 2019 | $9,292 +19.1% | $131,251 0% |
| 2018 | $7,804 -0.9% | $131,260 -18.5% |
| 2017 | $7,875 | $160,960 +25.1% |
| 2016 | $7,875 | $128,620 |
| 2015 | $7,875 +0.6% | $128,620 |
| 2014 | $7,827 -0.9% | $128,620 -1.7% |
| 2013 | $7,895 -1% | $130,870 |
| 2012 | $7,976 +5.9% | $130,870 0% |
| 2011 | $7,532 +8.1% | $130,873 -5.8% |
| 2010 | $6,968 | $138,901 |
| 2009 | -- | $138,901 0% |
| 2008 | $7,029 +394.5% | $138,908 +406.5% |
| 2007 | $1,422 -8.2% | $27,423 |
| 2006 | $1,548 +3.2% | $27,423 |
| 2005 | $1,500 | $27,423 |
| 2004 | -- | $27,423 |
| 2003 | $1,375 -2.3% | $27,423 |
| 2002 | $1,408 +35.2% | $27,423 +49.2% |
| 2001 | $1,041 -0.9% | $18,375 |
| 2000 | $1,051 | $18,375 |
Find assessor info on the county website
Neighborhood: 44067
Nearby homes
- $629,0004 bd3 ba3.2k sqft7982 Achill Ct, Sagamore Hills, OH 44067Sold
- $572,0004 bd3 ba3.2k sqft7966 Achill Ct, Northfield, OH 44067Off Market
- $616,700-- bd-- ba-- sqftAchill Ct, Northfield, OH 44067Off Market
- $583,6003 bd2 ba3k sqft7958 Achill Ct, Northfield, OH 44067Off Market
- $609,1003 bd4 ba3.7k sqft1271 Cliffden Ct, Northfield, OH 44067Off Market
- $615,4004 bd3 ba3.7k sqft7973 Achill Ct, Northfield, OH 44067Off Market
- $671,4004 bd4 ba3.3k sqft1270 Cliffden Ct, Northfield, OH 44067Off Market
- $575,5004 bd4 ba3.2k sqft7967 Achill Ct, Northfield, OH 44067Off Market
Nearby schools
GreatSchools rating
- 9/10Rushwood Elementary SchoolGrades: K-4Distance: 1.3 mi
- 9/10Lee Eaton Elementary SchoolGrades: 5-6,8Distance: 2.6 mi
- 6/10Nordonia High SchoolGrades: 9-12Distance: 4.1 mi
Schools provided by the listing agent
- District: Nordonia Hills CSD - 7710
Source: MLS Now. This data may not be complete. We recommend contacting the local school district to confirm school assignments for this home.
Get a cash offer in 3 minutes
Find out how much your home could sell for in as little as 3 minutes with a no-obligation cash offer.
Estimated market value
$637,600
Get a cash offer in 3 minutes
Find out how much your home could sell for in as little as 3 minutes with a no-obligation cash offer.
Estimated market value
$637,600
- Ohio
- Summit County
- Northfield
- 44067
- 7974 Achill Ct
Nearby cities
Nearby zip codes
Other Northfield Topics
