Live your best Arvada lifestyle in this beautifully remodeled townhome in the Westdale community, where comfort, convenience, and community amenities come together. Just minutes from Olde Town Arvada, local parks, shopping, restaurants, coffee shops, and major commuter routes, this home offers the perfect balance of neighborhood charm and everyday accessibility. Whether you are heading into Downtown Denver, commuting toward Boulder, or enjoying a night out in Olde Town, this location keeps you close to it all.
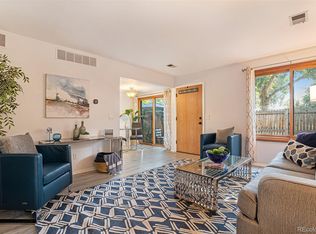
Inside, the home has been thoughtfully updated with a bright, open floor plan, fresh interior paint, designer accent walls, updated lighting, and a contemporary electric fireplace that adds warmth and style to the main living area. The remodeled kitchen is both functional and inviting, featuring soft-close cabinetry, granite countertops, stainless steel appliances, an upgraded range with a built-in air fryer, and an all-in-one washer and dryer.
Upstairs, you will find two comfortable bedrooms and a full updated bathroom, while the rare main-level half bath adds valuable convenience for guests and daily use. Additional upgrades include a newer furnace, central air conditioning, water heater, and plumbing improvements, giving buyers peace of mind along with modern finishes.
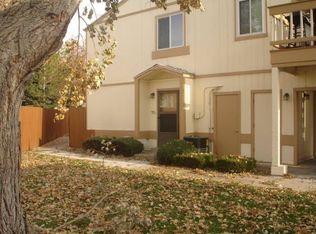
Step outside to enjoy your own private patio and entry area, perfect for morning coffee, container gardening, or relaxing after a day out in the city. The covered carport is conveniently located just outside the entrance, and a private storage room provides extra space for seasonal items, or outdoor gear.
Westdale residents enjoy access to community amenities including a pool, clubhouse, and playground, creating a lifestyle that feels both comfortable and connected. With low-maintenance living, updated interiors, outdoor space, and a location close to Olde Town Arvada, this move-in-ready townhome is an excellent opportunity to enjoy convenience, community, and Colorado living.
Sold for $305,000
Zillow last checked:
Listing updated:
Bought with:
Erin Henson, 100104031
Usaj Realty
Source: REcolorado as distributed by MLS GRID,MLS#: 9940932
Price history
| Date | Event | Price |
|---|---|---|
| 8/12/2026 | Sold | $305,000$370/sqft |
Source:  REcolorado as distributed by MLS GRID #9940932 Report a problem REcolorado as distributed by MLS GRID #9940932 Report a problem | ||
| 7/14/2026 | Pending sale | $305,000$370/sqft |
Source: REcolorado as distributed by MLS GRID #9940932 Report a problem | ||
| 7/14/2026 | Contingent | $305,000$370/sqft |
Source: eXp Realty #9940932 Report a problem | ||
| 6/26/2026 | Listed for sale | $305,000-3.2%$370/sqft |
Source: REcolorado as distributed by MLS GRID #9940932 Report a problem | ||
| 6/21/2026 | Listing removed | $315,000$382/sqft |
Source: eXp Realty #3471092 Report a problem | ||
| 6/11/2026 | Price change | $315,000-1.3%$382/sqft |
Source: eXp Realty #3471092 Report a problem | ||
| 5/29/2026 | Price change | $319,000-2.4%$387/sqft |
Source: eXp Realty #3471092 Report a problem | ||
| 5/13/2026 | Listed for sale | $327,000+63.5%$397/sqft |
Source: eXp Realty #3471092 Report a problem | ||
| 3/11/2026 | Sold | $200,000+8.1%$243/sqft |
Source: Public Record Report a problem | ||
| 12/21/2016 | Sold | $185,000+4.2%$225/sqft |
Source: Public Record Report a problem | ||
| 10/15/2016 | Listed for sale | $177,500+19.9%$215/sqft |
Source: Coldwell Banker Residential Brokerage - Denver Central #7612427 Report a problem | ||
| 6/17/2015 | Sold | $148,000$180/sqft |
Source: Public Record Report a problem | ||
| 6/13/2015 | Pending sale | $148,000$180/sqft |
Source: RE/MAX ALLIANCE #9936555 Report a problem | ||
| 5/14/2015 | Price change | $148,000+5%$180/sqft |
Source: RE/MAX ALLIANCE #9936555 Report a problem | ||
| 5/12/2015 | Listed for sale | $141,000+72%$171/sqft |
Source: RE/MAX ALLIANCE #9936555 Report a problem | ||
| 3/29/2006 | Sold | $82,000+7.9%$100/sqft |
Source: Public Record Report a problem | ||
| 6/17/1999 | Sold | $76,000$92/sqft |
Source: Public Record Report a problem | ||
Get a cash offer in 3 minutes
Find out how much your home could sell for in as little as 3 minutes with a no-obligation cash offer.
Estimated market value
$301,700
