This house in under contract. Accepting backup offers. Stop searching — this stunning, move-in ready 4-bed, 4-bath pool home in sought-after Dr. Phillips has it all! Featuring soaring 11-ft ceilings, 2 en-suites, bonus room (ideal for media/office), custom built-ins, gorgeous wood floors (no carpet!), porcelain tile bathrooms, and designer linen curtains. Enjoy a fully automated pool/spa and dream summer kitchen with granite counters, Sub-Zero fridges, ice machine, garbage disposal, grill, and electronic awning. Patio finished in luxurious shell beach stone for a true resort feel. Paid-off solar panels (covering 1/3+ of usage, incl. 2 EVs), whole-house water filtration, upgraded crystal light fixtures, 3-car garage (1 bay converted to A/C flex space), extended driveway, and automated landscape lighting. Designed for luxury, efficiency & seamless indoor-outdoor living—don’t miss this one!
Sold for $1,240,000
$1,240,000
7974 CHILTON DRIVE, ORLANDO, FL 32836
4beds
3,259sqft
Single Family Residence
Built in 2017
8,749 Square Feet Lot
$1,236,800 Zestimate®
$380/sqft
$5,839 Estimated rent
Home value
$1,236,800
$1.13M - $1.36M
$5,839/mo
Zestimate® history
Owner options
List your home for rent
$5,839/mo
Rent Zestimate®
Find your next renter with Zillow Rental Manager. Plus, with online applications, you can quickly screen prospective tenants – for free.
$5,839/mo
Rent Zestimate®
Refinance and save
$9,122/mo
Est. payment
Refinancing to a lower rate could help reduce your monthly payments and save thousands over the life of the loan.
$9,122/mo
Est. payment
Explore your selling options
Work with a Zillow partner agent
Leverage their expertise and Zillow's premium Showcase listings to get your home seen by more buyers.
Get startedList with your own agent
Get your home in front of millions of buyers by listing it on Zillow.
Learn how to do itSell it yourself
Take full control of how buyers see your home on Zillow by listing For Sale by Owner (FSBO).
List your homeWhat's special
Pool homeGranite countersBonus roomDream summer kitchenCustom built-insElectronic awningGarbage disposal
Zillow last checked:
Listing updated:
Listed by:
Fernanda Heidtmann Nobre 407-433-4838,
WRA BUSINESS & REAL ESTATE 407-512-1008
Bought with:
Jose Marrero, 3092528
FLORIDA LIGHTHOUSE REALTY
Source: Stellar MLS,MLS#: O6313429 Originating MLS: Orlando Regional
Originating MLS: Orlando Regional
Facts & features
Interior
Bedrooms & bathrooms
- Bedrooms: 4
- Bathrooms: 4
- Full bathrooms: 4
Primary bedroom
- Features: Walk-In Closet(s)
- Level: First
Family room
- Level: First
Kitchen
- Level: First
Living room
- Level: First
Heating
- Central, Electric, Heat Pump
Cooling
- Central Air
Appliances
- Included: Bar Fridge, Oven, Cooktop, Dishwasher, Disposal, Dryer, Electric Water Heater, Ice Maker, Microwave, Range Hood, Refrigerator, Washer, Water Filtration System, Wine Refrigerator
- Laundry: Inside
Features
- Crown Molding, Eating Space In Kitchen, High Ceilings, Kitchen/Family Room Combo, Primary Bedroom Main Floor, Solid Wood Cabinets, Stone Counters, Thermostat, Walk-In Closet(s)
- Flooring: Laminate, Porcelain Tile
- Doors: French Doors, Outdoor Grill, Outdoor Kitchen
- Has fireplace: No
Interior area
- Total structure area: 4,282
- Total interior livable area: 3,259 sqft
Property
Parking
- Total spaces: 3
- Parking features: Garage - Attached
- Attached garage spaces: 3
Features
- Levels: One
- Stories: 1
- Exterior features: Garden, Irrigation System, Lighting, Outdoor Grill, Outdoor Kitchen
- Has private pool: Yes
- Pool features: Heated, In Ground, Lighting, Outside Bath Access, Salt Water
- Has spa: Yes
- Spa features: Heated, In Ground
Lot
- Size: 8,749 Square Feet
Details
- Parcel number: 102428665402730
- Zoning: P-D
- Special conditions: None
Construction
Type & style
- Home type: SingleFamily
- Property subtype: Single Family Residence
Materials
- Block, Stucco
- Foundation: Slab
- Roof: Concrete,Tile
Condition
- New construction: No
- Year built: 2017
Utilities & green energy
- Sewer: Public Sewer
- Water: Public
- Utilities for property: Cable Connected, Electricity Connected, Fiber Optics, Sewer Connected, Solar, Sprinkler Recycled, Water Connected
Community & HOA
Community
- Pet fee: $0 monthly
- Subdivision: PARKSIDE PH 2
HOA
- Has HOA: Yes
- HOA fee: $140 monthly
- HOA name: Nicolas Piana
- HOA phone: 407-656-1081
Location
- Region: Orlando
Financial & listing details
- Price per square foot: $380/sqft
- Tax assessed value: $914,189
- Annual tax amount: $14,685
- Date on market: 6/6/2025
- Cumulative days on market: 33 days
- Listing terms: Cash,Conventional,FHA,VA Loan
- Ownership: Fee Simple
- Total actual rent: 0
- Electric utility on property: Yes
- Road surface type: Asphalt
Price history
| Date | Event | Price |
|---|---|---|
| 7/22/2025 | Sold | $1,240,000-4.6%$380/sqft |
Source:  Stellar MLS #O6313429 Report a problem Stellar MLS #O6313429 Report a problem | ||
| 7/10/2025 | Pending sale | $1,300,000$399/sqft |
Source: Stellar MLS #O6313429 Report a problem | ||
| 6/7/2025 | Listed for sale | $1,300,000+100%$399/sqft |
Source: Stellar MLS #O6313429 Report a problem | ||
| 12/10/2020 | Sold | $650,000-0.8%$199/sqft |
Source: Public Record Report a problem | ||
| 11/23/2020 | Pending sale | $655,000$201/sqft |
Source: WRA REAL ESTATE SOLUTIONS LLC #O5905784 Report a problem | ||
| 11/18/2020 | Listed for sale | $655,000-5.1%$201/sqft |
Source: WRA REAL ESTATE SOLUTIONS LLC #O5905784 Report a problem | ||
| 4/18/2017 | Sold | $690,562$212/sqft |
Source: Public Record Report a problem | ||
Public tax history
| Year | Property taxes | Tax assessment |
|---|---|---|
| 2024 | $14,685 +15.9% | $914,189 +25.1% |
| 2023 | $12,670 +17.4% | $730,642 +14.8% |
| 2022 | $10,788 +12% | $636,493 +10% |
| 2021 | $9,633 +5.8% | $578,630 +6.9% |
| 2020 | $9,109 -2.7% | $541,182 -1.5% |
| 2019 | $9,364 +0.9% | $549,172 +2.1% |
| 2018 | $9,285 | $537,701 +330.2% |
| 2017 | $9,285 +318.9% | $125,000 +47.1% |
| 2016 | $2,217 +34.1% | $85,000 |
| 2015 | $1,653 +210.9% | $85,000 +183.3% |
| 2014 | $531 | $30,000 |
Find assessor info on the county website
Neighborhood: 32836
Nearby homes
- $1,303,7004 bd5 ba3.8k sqft7968 Chilton Dr, Orlando, FL 32836Off Market
- $1,134,4004 bd5 ba3.5k sqft7980 Chilton Dr, Orlando, FL 32836Off Market
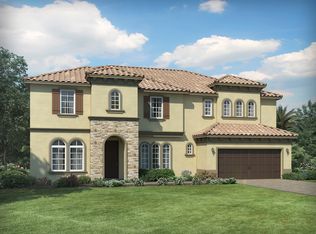
- $1,496,8007 bd6 ba4.8k sqft10430 Doth St, Orlando, FL 32836Off Market
- $1,402,8006 bd4 ba4.4k sqft7962 Chilton Dr, Orlando, FL 32836Off Market
- $1,448,3006 bd6 ba4.8k sqft10424 Doth St, Orlando, FL 32836Off Market
- $1,399,5005 bd5 ba3.8k sqft10436 Doth St, Orlando, FL 32836Off Market
- $1,538,1008 bd6 ba5k sqft7975 Chilton Dr, Orlando, FL 32836Off Market
- $1,216,8006 bd5 ba3.8k sqft10418 Doth St, Orlando, FL 32836Off Market
Nearby schools
GreatSchools rating
- 7/10Sand Lake Elementary SchoolGrades: PK-5Distance: 0.6 mi
- 7/10Southwest Middle SchoolGrades: 6-8Distance: 4.1 mi
- 5/10LAKE BUENA VISTA HIGH SCHOOL-0932Grades: 9-12Distance: 0.7 mi
Schools provided by the listing agent
- Elementary: Sand Lake Elem
- Middle: Southwest Middle
- High: Dr. Phillips High
Source: Stellar MLS. This data may not be complete. We recommend contacting the local school district to confirm school assignments for this home.
Get a cash offer in 3 minutes
Find out how much your home could sell for in as little as 3 minutes with a no-obligation cash offer.
Estimated market value
$1,236,800
Get a cash offer in 3 minutes
Find out how much your home could sell for in as little as 3 minutes with a no-obligation cash offer.
Estimated market value
$1,236,800
- Florida
- Orange County
- Orlando
- 32836
- 7974 CHILTON DRIVE
Nearby cities
Nearby neighborhoods
Nearby zip codes
Other Orlando Topics
