Skip main navigation
Off market
  • $520,300

    7974 Lago Mist Way, Wesley Chapel, FL 33545

    5beds
    2,964sqft
    Single Family Residence
    Built in 2018
    7,605 Square Feet Lot
    $520,300 Zestimate®
    $176/sqft
    $3,543 Estimated rent

    Home value

    $520,300

    $494,000 - $546,000

    $3,543/mo

    Zestimate® history
    Loading
    Loading...

    Owner options

    List your home for rent

    $3,543/mo

    Rent Zestimate®

    Find your next renter with Zillow Rental Manager. Plus, with online applications, you can quickly screen prospective tenants – for free.

    Learn more

    $3,543/mo

    Rent Zestimate®

    Refinance and save

    $3,565/mo

    Est. payment

    Refinancing to a lower rate could help reduce your monthly payments and save thousands over the life of the loan.

    See today's rates

    $3,565/mo

    Est. payment

    Explore your selling options

    Work with a Zillow partner agent

    Leverage their expertise and Zillow's premium Showcase listings to get your home seen by more buyers.

    Get started

    List with your own agent

    Get your home in front of millions of buyers by listing it on Zillow.

    Learn how to do it

    Sell it yourself

    Take full control of how buyers see your home on Zillow by listing For Sale by Owner (FSBO).

    List your home

    What's special

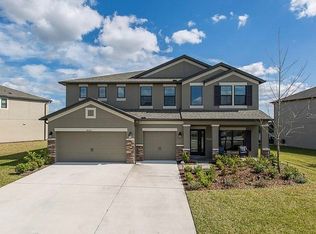
    Welcome to this lovely 5 bedroom, 3 full bath, 3 car garage modern home located in the Epperson South Community of Wesley Chapel, FL. Upon entering the first floor you will find a spacious kitchen with ample cabinet space, pantry, and a large center island perfect for preparing family meals. The dining area is directly adjacent to the kitchen and opens up onto the lanai where you can enjoy a cup of coffee in the morning or glass of wine in the evening as you overlook the pond and its abundance of wildlife. The first floor also includes a connected family room and one bedroom with full bathroom and linen closet. On the second floor you will find the master bedroom and its stunning master bath, with dual sinks, large garden tub, and generous 8x15 ft. master walk-in closet which is accessible from the laundry room for efficiency. There are 3 additional bedrooms on the second floor, along with another full bath and spacious loft at the top of the staircase. This home rests on a large fenced-in west facing lot. It has 2 A/C units and an added water softener. The home is pre-wired for smart devices to be installed and includes a digital front door knob. The garage has added suspended storage. A sprinkler system has been installed in the front yard with drip system continued to the back. The water heater is a hybrid 50 gallon unit that can be programmed for vacations, etc. The HERS energy efficiency rating for the home is 55. Many other details can be conveyed and some warranties transferred. Epperson is known for having "The first man-made Crystal Lagoon in the U.S" This 7.5-acre crystal clear water feature has it's own sandy beaches, water slide, cabana, in-water obstacle platform, swim-up bar and more. You can also enjoy swimming, snorkeling, kayaking, and paddle boarding. This community is also gated and includes miles of walking/bike trails, butterfly/zen garden, dog parks, golf cart trails and high speed internet throughout. Priced to sell, don't miss your opportunity to own and live in this incredible neighborhood!

    This property is off market, which means it's not currently listed for sale or rent on Zillow. This may be different from what's available on other websites or public sources.

    Originating MLS: Sarasota - Manatee

    Facts & features

    Interior

    Bedrooms & bathrooms
    • Bedrooms: 5
    • Bathrooms: 3
    • Full bathrooms: 3
    Heating
    • Heat pump, Electric
    Cooling
    • Central
    Appliances
    • Included: Dishwasher, Dryer, Garbage disposal, Microwave, Range / Oven, Refrigerator, Washer
    • Laundry: Inside, Laundry Room, Upper Floor
    Features
    • Ceiling Fans(s), Eating Space In Kitchen, High Ceiling(s), Open Floorplan, Split Bedroom, Stone Counters, Walk-In Closet(s), Thermostat, Kitchen/Family Room Combo, Living Room/Dining Room Combo, Built in Features, Window Treatments, In Wall Pest System, Pest Guard System
    • Flooring: Tile, Carpet
    • Windows: Blinds, Thermal Windows, Window Treatments, Drapes, Rods
    • Basement: None
    Interior area
    • Structure area source: Owner
    • Total interior livable area: 2,964 sqft

    Property

    Parking
    • Total spaces: 3
    • Parking features: Garage - Attached
    Features
    • Levels: Two
    • Patio & porch: Patio, Covered
    • Exterior features: Stucco, Wood products, Brick, Cement / Concrete
    • Fencing: Vinyl
    • Has view: Yes
    • View description: Water
    • Has water view: Yes
    • Water view: Water
    • Waterfront features: Pond
    • Body of water: EPPERSON LAGOON
    Lot
    • Size: 7,605 sqft
    • Dimensions: 65x117
    • Features: Level/Flat, Sidewalk, Street Paved
    • Residential vegetation: Mature Landscaping, Trees/Landscaped
    Details
    • Parcel number: 3425200050016000190
    • Zoning: MPUD

    Construction

    Type & style
    • Home type: SingleFamily
    • Architectural style: Contemporary
    • Property subtype: Single Family Residence
    Materials
    • Frame
    • Roof: Asphalt
    Condition
    • Completed
    • Year built: 2018
    Details
    • Builder model: Colorado
    • Builder name: Lennar

    Utilities & green energy

    • Sewer: Public Sewer
    • Water: Public
    • Utilities for property: Electricity Connected, Phone Available, Sewer Connected, Cable Available, Public, Street Lights, Underground Utilities, Cable Connected, Electricity Available, Water Available, Fire Hydrant, Sprinkler Recycled, Sprinkler Meter, Water Connected
    Green energy
    • Energy efficient items: Water Heater, Appliances, Windows, HVAC
    • Indoor air quality: No Smoking-Interior Buildg, Non Toxic Pest Control
    • Water conservation: Irrigation-Reclaimed Water, Water Recycling, Drip Irrigation, Irrig. System-Drip/Microheads

    Community & neighborhood

    Security
    • Security features: Smoke Detector(s), Gated Community
    Location
    • Region: Wesley Chapel
    • Subdivision: EPPERSON RANCH SOUTH PH 1

    HOA & financial

    HOA
    • Has HOA: Yes
    • HOA fee: $51 monthly
    • Amenities included: Cable, Fence Restrictions
    • Services included: Recreational Facilities, Manager

    Other

    Other facts
    • Additional Parcels YN: 0
    • Additional Rooms: Inside Utility, Loft, Family Room
    • Appliances: Dishwasher, Disposal, Range, Refrigerator, Microwave, Gas Water Heater, Washer, Dryer, Ice Maker, Water Softener, Kitchen Reverse Osmosis System
    • Architectural Style: Contemporary
    • Association Fee Requirement: Required
    • Attached Garage YN: 1
    • Available For Lease YN: 1
    • Community Features: Playground, Park, Sidewalk, Gated Community, Golf Carts OK, Waterfront, Irrigation-Reclaimed Water, Water Access, Association Recreation - Lease, Special Community Restrictions
    • Construction Materials: Block, Wood Frame
    • Cooling: Central Air, Zoned
    • Country: US
    • DPRYN: 1
    • Exist Lse Tenant YN: 0
    • Fireplace YN: 0
    • Flood Zone Code: X
    • Flooring: Carpet, Tile
    • Foundation Details: Slab
    • Garage YN: 1
    • Heating: Electric, Heat Pump
    • Exterior Features: Irrigation System, Sidewalk, Fenced, Sliding Doors, Sprinkler Metered, Gray Water System
    • Homestead YN: 1
    • Interior Features: Ceiling Fans(s), Eating Space In Kitchen, High Ceiling(s), Open Floorplan, Split Bedroom, Stone Counters, Walk-In Closet(s), Thermostat, Kitchen/Family Room Combo, Living Room/Dining Room Combo, Built in Features, Window Treatments, In Wall Pest System, Pest Guard System
    • Levels: Two
    • Listing Service: Full Service
    • Listing Terms: Cash, Conventional, FHA, VA Loan
    • Lot Features: Level/Flat, Sidewalk, Street Paved
    • Major Change Type: Pending
    • Mls Status: Pending
    • New Construction YN: 0
    • Ownership: Fee Simple
    • Parking Features: Garage Door Opener, Driveway, Guest, Off Street, Ground Level
    • Patio And Porch Features: Patio, Covered
    • Stories Total: 2
    • Pets Allowed: Yes, Number Limit, Breed Restrictions
    • Pool Private YN: 0
    • Utilities: Electricity Connected, Phone Available, Sewer Connected, Cable Available, Public, Street Lights, Underground Utilities, Cable Connected, Electricity Available, Water Available, Fire Hydrant, Sprinkler Recycled, Sprinkler Meter, Water Connected
    • Previous Status: Active
    • Property Sub Type: Single Family Residence
    • Property Type: Residential
    • Vegetation: Mature Landscaping, Trees/Landscaped
    • Roof: Shingle
    • Room Count: 11
    • Security Features: Smoke Detector(s), Gated Community
    • Sewer: Public Sewer
    • Syndicate To: Homes.com, HomeSnap, Realtor.com, Zillow/Trulia
    • Total Acreage: Up to 10, 889 Sq. Ft.
    • Water Access YN: 0
    • Water Extras YN: 0
    • Water Source: Public
    • Association Fee Frequency: Quarterly
    • Window Features: Blinds, Thermal Windows, Window Treatments, Drapes, Rods
    • Laundry Features: Inside, Laundry Room, Upper Floor
    • Lease Restrictions YN: 1
    • Number Of Pets: 2
    • Association Approval Required YN: 1
    • Association Fee Includes: Recreational Facilities, Manager
    • Association Amenities: Cable, Fence Restrictions
    • Property Condition: Completed
    • View: Water
    • Water View YN: 1
    • Public Survey Section: 34
    • Building Area Source: Owner
    • List Agent AOR: Sarasota - Manatee
    • List AOR: Sarasota - Manatee
    • Water View: Pond
    • Representation: Seller Represented
    • Waterfront YN: 1
    • Tax Year: 2019
    • Building Elevator YN: 0
    • Green Water Conservation: Irrigation-Reclaimed Water, Water Recycling, Drip Irrigation, Irrig. System-Drip/Microheads
    • Direction Faces: West
    • Minimum Lease: 8-12 Months
    • County Or Parish: Pasco
    • MLS Area Major: 33545 - Wesley Chapel
    • Zoning: MPUD
    • Furnished: Furnished Or Unfurnished
    • Disaster Mitigation: Above Flood Plain
    • Waterfront Features: Pond
    • Builder Name: Lennar
    • Green Energy Efficient: Water Heater, Appliances, Windows, HVAC
    • Year Built: 2018
    • Green Landscaping: Fl. Friendly/Native Landscape, Rain Water Harvesting
    • Association Fee: 260.00
    • Green Indoor Air Quality: No Smoking-Interior Buildg, Non Toxic Pest Control
    • Garage Dimensions: 30x23
    • Waterfront Feet Total: 65
    • Building Area Total: 3650.00
    • Living Area: 2964.00
    • Lot Size Dimensions: 65x117
    • Water Frontage Feet Pond: 65
    • Builder Model: Colorado
    • Water Body Name: EPPERSON LAGOON
    • Public Survey Range: 20E
    • Subdivision Name: EPPERSON RANCH SOUTH PH 1
    • Fencing: Vinyl
    • Additional Lease Restrictions: No Airbnb rentals. See rules and regulations for further details.
    • Amenities Additional Fees: There is a Lagoon Fee of $89/quarter paid in addition to the HOA fee.
    • Approval Process: See rules and regulations for further details.
    • Association Name: Angela Lynch - Epperson South
    • Pet Restrictions: Non-aggressive breeds only. See rules and regulations for further details.
    • Tax Annual Amount: 4552.88
    • Listing terms: Cash, Conventional, FHA, VA Loan
    • Ownership: Fee Simple

    Price history

    DateEventPrice
    10/5/2020Sold$380,000+1.5%$128/sqft
    Source: Public Record Report a problem
    8/17/2020Pending sale$374,500$126/sqft
    Source: KELLER WILLIAMS ON THE WATER #A4473811 Report a problem
    8/14/2020Listed for sale$374,500-0.1%$126/sqft
    Source: KELLER WILLIAMS ON THE WATER #A4473811 Report a problem
    5/1/2018Sold$374,700$126/sqft
    Source: Public Record Report a problem

    Public tax history

    YearProperty taxesTax assessment
    2024$8,461 +6.7%$317,630
    2023$7,931 +6.4%$317,630 +3%
    2022$7,456 +7.5%$308,380 +6.1%
    2021$6,934 -7.9%$290,680 -11.3%
    2020$7,532 +1.2%$327,685 +1.5%
    2019$7,446 $322,866 +364%
    2018$7,446 +93.9%$69,586 +66.4%
    2017$3,840 $41,828

    Find assessor info on the county website

    Neighborhood: 33545

    Nearby schools

    GreatSchools rating
    Schools provided by the listing agent
    • Elementary: Wesley Chapel Elementary-PO
    • Middle: Thomas E Weightman Middle-PO
    • High: Wesley Chapel High-PO

    Source: The MLS. This data may not be complete. We recommend contacting the local school district to confirm school assignments for this home.

    Get a cash offer in 3 minutes
    Find out how much your home could sell for in as little as 3 minutes with a no-obligation cash offer.
    Estimated market value
    $520,300
    Get a cash offer in 3 minutes
    Find out how much your home could sell for in as little as 3 minutes with a no-obligation cash offer.
    Estimated market value
    $520,300