Welcome home! This is a DUAL MASTER townhome, centrally located in Spring Valley, featuring 2 bedrooms upstairs that each have their own ensuite bathrooms and a custom closet. This home starts with a well-maintained desert landscape that is entirely on a drip irrigation system. The front door opens to an open living room, complete with vaulted ceilings and a cozy fireplace. With new carpet and fresh paint, a separate dining space is connected to a galley-style kitchen. The entire back patio is peaceful and shaded with a patio cover and A/C moved to the other side of the fence to keep noise down. The attic has been further insulated and a new water heater and water softener added to keep this home as efficient as possible! With new fixtures and stainless steel appliances this home has been brought up to date! Community swimming pool and parks close by make this home a great place to call your own! Come and see for yourself!
Closed
$329,900
7974 Lisa Dawn Ave, Las Vegas, NV 89147
2beds
1,287sqft
Townhouse
Built in 1996
2,178 Square Feet Lot
$318,700 Zestimate®
$256/sqft
$1,861 Estimated rent
Home value
$318,700
$303,000 - $335,000
$1,861/mo
Zestimate® history
Owner options
List your home for rent
$1,861/mo
Rent Zestimate®
Find your next renter with Zillow Rental Manager. Plus, with online applications, you can quickly screen prospective tenants – for free.
$1,861/mo
Rent Zestimate®
Refinance and save
$2,049/mo
Est. payment
Refinancing to a lower rate could help reduce your monthly payments and save thousands over the life of the loan.
$2,049/mo
Est. payment
Explore your selling options
Work with a Zillow partner agent
Leverage their expertise and Zillow's premium Showcase listings to get your home seen by more buyers.
Get startedList with your own agent
Get your home in front of millions of buyers by listing it on Zillow.
Learn how to do itSell it yourself
Take full control of how buyers see your home on Zillow by listing For Sale by Owner (FSBO).
List your homeWhat's special
Dual master townhomeCommunity swimming poolSeparate dining spaceVaulted ceilingsNew water heaterPatio coverEnsuite bathrooms
Zillow last checked:
Listing updated:
Listed by:
Avichai Dan Goor S.0074823 702-616-1910,
Douglas Elliman of Nevada LLC
Bought with:
William Ramos-Ruggero, S.0194061
Wardley Real Estate
Source: LVR,MLS#: 2523298 Originating MLS: Greater Las Vegas Association of Realtors Inc
Originating MLS: Greater Las Vegas Association of Realtors IncFacts & features
Interior
Bedrooms & bathrooms
- Bedrooms: 2
- Bathrooms: 3
- Full bathrooms: 1
- 3/4 bathrooms: 1
- 1/2 bathrooms: 1
Primary bedroom
- Description: Ceiling Fan,Ceiling Light,Closet
- Dimensions: 12x18
Bedroom 2
- Description: Ceiling Fan,Ceiling Light,Closet
- Dimensions: 14x11
Dining room
- Description: Dining Area
- Dimensions: 11x11
Kitchen
- Description: Breakfast Bar/Counter,Tile Flooring
- Dimensions: 13x9
Living room
- Description: Entry Foyer,Front
- Dimensions: 18x14
Heating
- Central, Gas
Cooling
- Central Air, Electric
Appliances
- Included: Dryer, Disposal, Gas Range, Microwave, Washer
- Laundry: Gas Dryer Hookup, Main Level
Features
- Ceiling Fan(s), Window Treatments
- Flooring: Carpet, Tile
- Windows: Blinds, Double Pane Windows, Drapes
- Number of fireplaces: 1
- Fireplace features: Gas, Living Room
Interior area
- Total structure area: 1,287
- Total interior livable area: 1,287 sqft
Property
Parking
- Total spaces: 1
- Parking features: Attached, Garage, Private, Guest
- Attached garage spaces: 1
Features
- Stories: 2
- Patio & porch: Covered, Patio
- Exterior features: Patio, Sprinkler/Irrigation
- Pool features: Community
- Fencing: Block,Back Yard
Lot
- Size: 2,178 Square Feet
- Features: Drip Irrigation/Bubblers, Sprinklers In Rear, Landscaped, Rocks, < 1/4 Acre
Details
- Parcel number: 16321613045
- Zoning description: Single Family
- Horse amenities: None
Construction
Type & style
- Home type: Townhouse
- Architectural style: Two Story
- Property subtype: Townhouse
- Attached to another structure: Yes
Materials
- Roof: Tile
Condition
- Good Condition,Resale
- Year built: 1996
Utilities & green energy
- Electric: Photovoltaics None
- Sewer: Public Sewer
- Water: Public
- Utilities for property: Underground Utilities
Green energy
- Energy efficient items: Windows
Community & HOA
Community
- Features: Pool
- Subdivision: Oak Villas
HOA
- Has HOA: Yes
- Amenities included: Clubhouse, Barbecue, Park, Pool
- Services included: Association Management, Maintenance Grounds, Recreation Facilities
- HOA name: Stone Canyon
- HOA phone: 702-767-9993
- Second HOA fee: $92 monthly
Location
- Region: Las Vegas
Financial & listing details
- Price per square foot: $256/sqft
- Tax assessed value: $200,080
- Annual tax amount: $1,173
- Date on market: 8/31/2023
- Listing agreement: Exclusive Right To Sell
- Listing terms: Cash,Conventional,FHA,VA Loan
Price history
| Date | Event | Price |
|---|---|---|
| 10/6/2023 | Sold | $329,900$256/sqft |
Source:  LVR #2523298 Report a problem LVR #2523298 Report a problem | ||
| 9/6/2023 | Pending sale | $329,900$256/sqft |
Source: LVR #2523298 Report a problem | ||
| 8/31/2023 | Listed for sale | $329,900+99.8%$256/sqft |
Source: LVR #2523298 Report a problem | ||
| 3/9/2004 | Sold | $165,100+77.5%$128/sqft |
Source: Public Record Report a problem | ||
| 1/5/1996 | Sold | $93,000$72/sqft |
Source: Public Record Report a problem | ||
Public tax history
| Year | Property taxes | Tax assessment |
|---|---|---|
| 2026 | $1,476 +8% | $70,028 -5.4% |
| 2025 | $1,367 +7.9% | $74,013 +13.9% |
| 2024 | $1,266 +8% | $64,974 +11.7% |
| 2023 | $1,173 +8% | $58,188 +16.4% |
| 2022 | $1,086 +7.7% | $49,976 -2.1% |
| 2021 | $1,008 +3.1% | $51,030 +6.2% |
| 2020 | $978 +3% | $48,071 +10.2% |
| 2019 | $949 +5.7% | $43,619 |
| 2018 | $899 | $43,619 +3.9% |
| 2017 | $899 | $41,967 +5.5% |
| 2016 | $899 +0.3% | $39,793 +9.2% |
| 2015 | $896 +3% | $36,436 +28.3% |
| 2014 | $870 | $28,407 |
| 2013 | -- | $28,407 -4.1% |
| 2012 | -- | $29,616 -10.5% |
| 2011 | -- | $33,107 -7.4% |
| 2010 | -- | $35,734 -24.7% |
| 2009 | -- | $47,441 |
| 2008 | -- | $47,441 -38.3% |
| 2007 | -- | $76,863 +14% |
| 2006 | -- | $67,419 +39.6% |
| 2005 | -- | $48,304 +22.9% |
| 2004 | -- | $39,302 +7.1% |
| 2003 | -- | $36,680 +8.2% |
| 2002 | -- | $33,890 +8.1% |
| 2001 | -- | $31,360 |
Find assessor info on the county website
Neighborhood: Spring Valley
Nearby homes
- $306,4003 bd3 ba1.5k sqft7980 Lisa Dawn Ave, Las Vegas, NV 89147Off Market
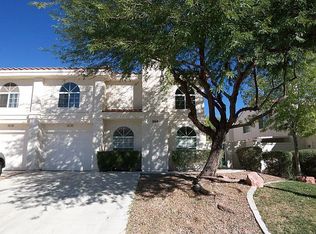
- $330,0002 bd3 ba1.2k sqft7968 Lisa Dawn Ave, Las Vegas, NV 89147Sold

- $340,0002 bd3 ba1.2k sqft7975 Laurena Ave, Las Vegas, NV 89147Sold

- $340,4003 bd3 ba1.5k sqft7981 Laurena Ave, Las Vegas, NV 89147Off Market

- $301,9002 bd2 ba1.2k sqft7969 Laurena Ave, Las Vegas, NV 89147Off Market
- $305,3003 bd3 ba1.5k sqft7962 Lisa Dawn Ave, Las Vegas, NV 89147Off Market
- $349,7003 bd3 ba1.5k sqft7986 Lisa Dawn Ave, Las Vegas, NV 89147Off Market
- $429,9003 bd3 ba1.5k sqft7963 Laurena Ave, Las Vegas, NV 89147For Sale
Nearby schools
GreatSchools rating
- 5/10Roger M Bryan Elementary SchoolGrades: PK-5Distance: 0.7 mi
- 6/10Clifford J Lawrence Junior High SchoolGrades: 6-8Distance: 1.1 mi
- 7/10Spring Valley High SchoolGrades: 9-12Distance: 0.7 mi
Schools provided by the listing agent
- Elementary: Bryan, Roger M.,Bryan, Roger M.
- Middle: Lawrence
- High: Spring Valley HS
Source: LVR. This data may not be complete. We recommend contacting the local school district to confirm school assignments for this home.
Get a cash offer in 3 minutes
Find out how much your home could sell for in as little as 3 minutes with a no-obligation cash offer.
Estimated market value
$318,700
Get a cash offer in 3 minutes
Find out how much your home could sell for in as little as 3 minutes with a no-obligation cash offer.
Estimated market value
$318,700
- Nevada
- Clark County
- Las Vegas
- 89147
- Spring Valley
- 7974 Lisa Dawn Ave
Nearby cities
Nearby neighborhoods
Nearby zip codes
Other Las Vegas Topics
