Open houes canceled, offer accepted! Beautiful newer Eastbrook Homes Sanibel floor plan in popular Carlisle Crossings Community! Step in the front door and fall in love with the open floor plan. Main floor features flex room/family room/ formal dining room, open to the living room with beautiful built ins. From the living room leads to dining room, and kitchen with hard surface countertops, designer cabinets, and stainless steel appliance package. Entrance from the garage offers large mudroom, half bath, and built in bench with coat hooks. Upstairs offers 4 bedrooms, 2 full bathrooms. The Owners suite has double bowl vanity, separate make up countertop, 2 large walk in closets, and large 5x3 walk in tile shower. The recently finished basement has a built in dry bar with beverage fridge, oversized rec room, 3rd full bath, and 5th bedroom. Exterior offers professional landscaping with underground sprinkling, large patio with gazebo, and attached 3rd stall garage with epoxy flooring. Carlisle Crossings community offers a club house, swimming pool, play ground, and tennis courts! Call today to schedule your private showing!
Sold
$535,000
7974 Verona Dr SW, Byron Center, MI 49315
5beds
2,968sqft
Single Family Residence
Built in 2017
8,712 Square Feet Lot
$576,200 Zestimate®
$180/sqft
$3,635 Estimated rent
Home value
$576,200
$547,000 - $605,000
$3,635/mo
Zestimate® history
Owner options
List your home for rent
$3,635/mo
Rent Zestimate®
Find your next renter with Zillow Rental Manager. Plus, with online applications, you can quickly screen prospective tenants – for free.
$3,635/mo
Rent Zestimate®
Refinance and save
$4,201/mo
Est. payment
Refinancing to a lower rate could help reduce your monthly payments and save thousands over the life of the loan.
$4,201/mo
Est. payment
Explore your selling options
Work with a Zillow partner agent
Leverage their expertise and Zillow's premium Showcase listings to get your home seen by more buyers.
Get startedList with your own agent
Get your home in front of millions of buyers by listing it on Zillow.
Learn how to do itSell it yourself
Take full control of how buyers see your home on Zillow by listing For Sale by Owner (FSBO).
List your homeWhat's special
Zillow last checked:
Listing updated:
Listed by:
Trevor Garbow 616-560-7194,
Eastbrook Realty
Bought with:
Marcy Stansell, 6501320248
Five Star Real Estate (Grandv)
Source: MichRIC,MLS#: 24019639
Facts & features
Interior
Bedrooms & bathrooms
- Bedrooms: 5
- Bathrooms: 4
- Full bathrooms: 3
- 1/2 bathrooms: 1
Heating
- Forced Air
Cooling
- Central Air
Appliances
- Included: Humidifier, Bar Fridge, Dishwasher, Disposal, Dryer, Microwave, Range, Refrigerator, Washer
- Laundry: Gas Dryer Hookup, Upper Level
Features
- Center Island, Pantry
- Windows: Screens
- Basement: Daylight
- Has fireplace: No
Interior area
- Total structure area: 2,208
- Total interior livable area: 2,968 sqft
- Finished area below ground: 760
Property
Parking
- Total spaces: 3
- Parking features: Attached
- Garage spaces: 3
Accessibility
- Accessibility features: 36 Inch Entrance Door
Features
- Stories: 2
- Pool features: Association
Lot
- Size: 8,712 Square Feet
- Dimensions: 85 x 135 x 50 x 135
Details
- Parcel number: 412114177047
- Zoning description: res
Construction
Type & style
- Home type: SingleFamily
- Architectural style: Traditional
- Property subtype: Single Family Residence
Materials
- Stone, Vinyl Siding
- Roof: Composition
Condition
- New construction: No
- Year built: 2017
Utilities & green energy
- Sewer: Public Sewer
- Water: Public
Community & HOA
HOA
- Has HOA: Yes
- Amenities included: Clubhouse, Playground, Pool, Trail(s)
- Services included: Snow Removal
- HOA fee: $775 annually
- HOA phone: 616-551-1372
Location
- Region: Byron Center
Financial & listing details
- Price per square foot: $180/sqft
- Tax assessed value: $189,091
- Annual tax amount: $5,500
- Date on market: 4/24/2024
- Listing terms: Cash,FHA,VA Loan,Conventional
Price history
| Date | Event | Price |
|---|---|---|
| 5/31/2024 | Sold | $535,000-2.7%$180/sqft |
Source:  MichRIC #24019639 Report a problem MichRIC #24019639 Report a problem | ||
| 5/3/2024 | Pending sale | $549,900$185/sqft |
Source: MichRIC #24019639 Report a problem | ||
| 4/24/2024 | Listed for sale | $549,900+74.4%$185/sqft |
Source: MichRIC #24019639 Report a problem | ||
| 9/6/2017 | Sold | $315,400$106/sqft |
Source: Public Record Report a problem | ||
Public tax history
| Year | Property taxes | Tax assessment |
|---|---|---|
| 2025 | $5,755 | $242,800 +13.6% |
| 2024 | -- | $213,800 +22.6% |
| 2021 | $4,998 | $174,400 +1.9% |
| 2020 | $4,998 +7.2% | $171,200 +4% |
| 2019 | $4,664 | $164,600 +10.1% |
| 2018 | -- | $149,500 +647.5% |
| 2017 | $210 | $20,000 |
| 2016 | $210 | -- |
Find assessor info on the county website
Neighborhood: 49315
Nearby homes
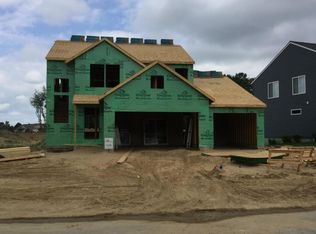
- $568,4005 bd4 ba2.9k sqft7990 Verona Dr SW, Byron Center, MI 49315Off Market
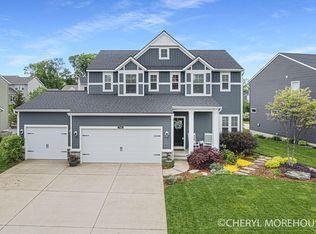
- $605,8004 bd4 ba2.9k sqft7962 Verona Dr SW, Byron Center, MI 49315Off Market
- $419,700-- bd2 ba-- sqft8004 Verona Dr SW, Byron Center, MI 49315Off Market
- $533,9004 bd3 ba2.2k sqft7950 Verona Dr SW, Byron Center, MI 49315Off Market
- $528,9004 bd3 ba2.6k sqft7911 Carlisle Ct SW, Byron Center, MI 49315Off Market
- $466,0003 bd3 ba2.2k sqft7975 Verona Dr SW, Byron Center, MI 49315Sold
- $---- bd-- ba-- sqft7869 Verona Dr SW, Byron Center, MI 49315Off Market
- $569,4004 bd-- ba2.8k sqft7915 Carlisle Ct SW, Byron Center, MI 49315Off Market
Nearby schools
GreatSchools rating
- 9/10Brown Elementary SchoolGrades: K-4Distance: 1.3 mi
- 7/10Robert L. Nickels Intermediate SchoolGrades: 3-7Distance: 2.4 mi
- 7/10Byron Center High SchoolGrades: 9-12Distance: 0.8 mi
Get a cash offer in 3 minutes
Find out how much your home could sell for in as little as 3 minutes with a no-obligation cash offer.
Estimated market value
$576,200
Get a cash offer in 3 minutes
Find out how much your home could sell for in as little as 3 minutes with a no-obligation cash offer.
Estimated market value
$576,200
- Michigan
- Kent County
- Byron Center
- 49315
- 7974 Verona Dr SW
Nearby cities
Nearby neighborhoods
Nearby zip codes
Other Byron Center Topics
