MOTIVATED SELLER ASKS FOR AN OFFER SO A NEW FAMILY CAN CALL THIS WONDERFUL PLACE HOME! Some say this condo has the best view in the entire community! Discover Florida living at its finest in this top-floor residence overlooking a sparkling water view. From your windows, watch turtles glide below and birds soar above, with ospreys nesting in the treetops just beyond—nature truly feels right at your doorstep. This spacious 2-bedroom, 2-bath home features an open layout with crown molding, laminate flooring, and plenty of natural light. The primary suite offers a generous California brand walk-in closet and en-suite bath, while hurricane-impact windows and slider provide peace of mind and perfectly frame the stunning vistas. The enclosed patio, complete with slide-up windows, lets you enjoy the scenery even during gentle rainstorms—adding year-round comfort and charm. Whether you’re sipping morning coffee, relaxing at sunset, or hosting friends, this condo’s welcoming layout makes every moment enjoyable. The community HOA takes care of exterior maintenance, water, sewer, hot water, trash, cable, internet, and building insurance—giving you worry-free living. The building also maintains a gas hot water system. This pet-friendly community ensures your four-legged companions are welcome, too. Five Towns spans 145 acres and features nine ponds, six pools plus a hot tub, outdoor kitchens with grills and refrigerators, tennis and shuffleboard courts, horseshoes, bocce ball, (pickleball courts coming soon), and scenic walking areas. Two clubhouses provide endless activities with fitness centers, libraries, billiards, card rooms, and auditoriums that host daily events. Conveniently located just minutes from shopping, dining, Publix, banking, and the VA Hospital—plus only 10 minutes to the beach and 20 minutes to downtown St. Pete—this home offers the perfect blend of tranquility and accessibility. You won’t find a more beautifully cared-for 55+ community in St. Pete. Don’t miss your chance to own this slice of paradise—schedule your showing today!
Sold for $136,500
$136,500
7975 58TH AVENUE N #409, ST PETERSBURG, FL 33709
2beds
1,135sqft
Condominium
Built in 1979
-- sqft lot
$135,500 Zestimate®
$120/sqft
$1,755 Estimated rent
Home value
$135,500
$123,000 - $149,000
$1,755/mo
Zestimate® history
Owner options
List your home for rent
$1,755/mo
Rent Zestimate®
Find your next renter with Zillow Rental Manager. Plus, with online applications, you can quickly screen prospective tenants – for free.
$1,755/mo
Rent Zestimate®
Refinance and save
$1,733/mo
Est. payment
Refinancing to a lower rate could help reduce your monthly payments and save thousands over the life of the loan.
$1,733/mo
Est. payment
Explore your selling options
Work with a Zillow partner agent
Leverage their expertise and Zillow's premium Showcase listings to get your home seen by more buyers.
Get startedList with your own agent
Get your home in front of millions of buyers by listing it on Zillow.
Learn how to do itSell it yourself
Take full control of how buyers see your home on Zillow by listing For Sale by Owner (FSBO).
List your homeWhat's special
Top-floor residenceEn-suite bathBocce ballTennis and shuffleboard courtsOpen layoutWelcoming layoutSlide-up windows
Zillow last checked:
Listing updated:
Listed by:
Sherri Otoski 978-758-2654,
KELLER WILLIAMS REALTY- PALM H 727-772-0772
Bought with:
Jessica Norris, 3283630
DALTON WADE INC
Source: Stellar MLS,MLS#: TB8421738 Originating MLS: Suncoast Tampa
Originating MLS: Suncoast Tampa
Facts & features
Interior
Bedrooms & bathrooms
- Bedrooms: 2
- Bathrooms: 2
- Full bathrooms: 2
Primary bedroom
- Features: Ceiling Fan(s), Walk-In Closet(s)
- Level: Upper
- Area: 209 Square Feet
- Dimensions: 11x19
Bedroom 2
- Features: Ceiling Fan(s), Built-in Closet
- Level: Upper
- Area: 143 Square Feet
- Dimensions: 11x13
Primary bathroom
- Features: Shower No Tub, Built-in Closet
- Level: Upper
- Area: 35 Square Feet
- Dimensions: 7x5
Bathroom 1
- Features: Tub With Shower
- Level: Upper
- Area: 40 Square Feet
- Dimensions: 8x5
Balcony porch lanai
- Level: Upper
- Area: 50 Square Feet
- Dimensions: 10x5
Dinette
- Level: Upper
- Area: 91 Square Feet
- Dimensions: 13x7
Dining room
- Level: Upper
- Area: 91 Square Feet
- Dimensions: 13x7
Kitchen
- Level: Upper
- Area: 77 Square Feet
- Dimensions: 11x7
Living room
- Features: Ceiling Fan(s)
- Level: Upper
- Area: 299 Square Feet
- Dimensions: 13x23
Heating
- Central, Electric
Cooling
- Central Air
Appliances
- Included: Dishwasher, Disposal, Dryer, Microwave, Range, Refrigerator, Washer
- Laundry: Inside, Laundry Closet
Features
- Ceiling Fan(s), Eating Space In Kitchen, Elevator, Living Room/Dining Room Combo, Open Floorplan, Primary Bedroom Main Floor, Solid Surface Counters, Walk-In Closet(s)
- Flooring: Carpet, Laminate, Tile
- Doors: Outdoor Grill, Outdoor Kitchen
- Windows: Window Treatments
- Has fireplace: No
Interior area
- Total structure area: 1,135
- Total interior livable area: 1,135 sqft
Property
Parking
- Total spaces: 1
- Parking features: Carport
- Carport spaces: 1
Features
- Levels: One
- Stories: 1
- Patio & porch: Enclosed, Rear Porch
- Exterior features: Irrigation System, Outdoor Grill, Outdoor Kitchen, Sidewalk, Storage, Tennis Court(s)
- Has private pool: Yes
- Pool features: Gunite, In Ground, Outside Bath Access
- Has spa: Yes
- Spa features: Heated
- Has view: Yes
- View description: Garden, Trees/Woods, Water, Pond
- Has water view: Yes
- Water view: Water,Pond
Lot
- Size: 2.36 Acres
- Features: Landscaped, Level, Near Public Transit, Sidewalk
Details
- Parcel number: 363015903250004090
- Special conditions: None
Construction
Type & style
- Home type: Condo
- Property subtype: Condominium
Materials
- Block, Concrete
- Foundation: Slab
- Roof: Built-Up
Condition
- Completed
- New construction: No
- Year built: 1979
Utilities & green energy
- Sewer: Public Sewer
- Water: Public
- Utilities for property: Cable Available, Electricity Connected, Natural Gas Connected, Sewer Connected, Street Lights, Water Connected
Community & HOA
Community
- Features: Association Recreation - Owned, Buyer Approval Required, Clubhouse, Community Mailbox, Deed Restrictions, Dog Park, Fitness Center, Park, Pool, Sidewalks, Tennis Court(s)
- Pet fee: $0 monthly
- Senior community: Yes
- Subdivision: TERRACE PARK OF FIVE TOWNS
HOA
- Has HOA: Yes
- Services included: Cable TV, Common Area Taxes, Community Pool, Insurance, Internet, Maintenance Structure, Maintenance Grounds, Pest Control, Pool Maintenance, Recreational Facilities, Sewer, Trash, Water
- HOA fee: $738 monthly
- HOA name: Andrew Gordon
Location
- Region: Saint Petersburg
Financial & listing details
- Price per square foot: $120/sqft
- Tax assessed value: $143,933
- Annual tax amount: $556
- Date on market: 9/2/2025
- Cumulative days on market: 78 days
- Listing terms: Cash,Conventional
- Ownership: Condominium
- Total actual rent: 0
- Electric utility on property: Yes
- Road surface type: Paved, Asphalt
Price history
| Date | Event | Price |
|---|---|---|
| 12/3/2025 | Sold | $136,500-5.8%$120/sqft |
Source:  Stellar MLS #TB8421738 Report a problem Stellar MLS #TB8421738 Report a problem | ||
| 11/21/2025 | Pending sale | $144,900$128/sqft |
Source: Stellar MLS #TB8421738 Report a problem | ||
| 11/12/2025 | Price change | $144,900-3.3%$128/sqft |
Source: Stellar MLS #TB8421738 Report a problem | ||
| 10/20/2025 | Price change | $149,900-3.2%$132/sqft |
Source: Stellar MLS #TB8421738 Report a problem | ||
| 10/6/2025 | Price change | $154,900-6.1%$136/sqft |
Source: Stellar MLS #TB8421738 Report a problem | ||
| 9/2/2025 | Listed for sale | $164,900$145/sqft |
Source: Stellar MLS #TB8421738 Report a problem | ||
Public tax history
| Year | Property taxes | Tax assessment |
|---|---|---|
| 2025 | $629 +13.1% | $57,839 +2.9% |
| 2024 | $556 +0.4% | $56,209 +3% |
| 2023 | $554 +0.3% | $54,572 +3% |
| 2022 | $553 -3.3% | $52,983 +3% |
| 2021 | $572 -0.4% | $51,440 +1.4% |
| 2020 | $574 +1.6% | $50,730 +2.3% |
| 2019 | $565 | $49,589 +1.9% |
| 2018 | $565 -5.6% | $48,664 +2.1% |
| 2017 | $598 +21.5% | $47,663 +2.1% |
| 2016 | $493 +4.4% | $46,683 +0.7% |
| 2015 | $472 -11.4% | $46,358 +0.8% |
| 2014 | $533 +4.4% | $45,990 -1.6% |
| 2013 | $510 +14.5% | $46,753 +1.7% |
| 2012 | $446 | $45,971 -13.3% |
| 2011 | -- | $53,052 -3.4% |
| 2010 | -- | $54,940 +0.7% |
| 2009 | -- | $54,534 +0.1% |
| 2008 | $538 | $54,480 +3% |
| 2007 | -- | $52,893 -32.4% |
| 2005 | -- | $78,300 +16.7% |
| 2004 | $594 +2.2% | $67,100 +8.1% |
| 2003 | $582 +9.6% | $62,100 +8.4% |
| 2002 | $531 | $57,300 +21.7% |
| 2001 | $531 +7.4% | $47,100 +1.1% |
| 2000 | $494 | $46,600 |
Find assessor info on the county website
Neighborhood: 33709
Nearby homes
- $260,0002 bd2 ba1.1k sqft7975 58th Ave N UNIT 108, Saint Petersburg, FL 33709Sold

- $135,0002 bd2 ba1.1k sqft7975 58th Ave N UNIT 111, Saint Petersburg, FL 33709Sold
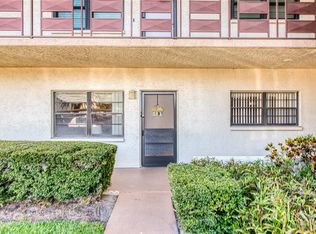
- $155,0002 bd2 ba1.1k sqft7975 58th Ave N UNIT 303, Saint Petersburg, FL 33709Sold

- $128,0002 bd2 ba1.1k sqft7975 58th Ave N UNIT 403, Saint Petersburg, FL 33709Sold
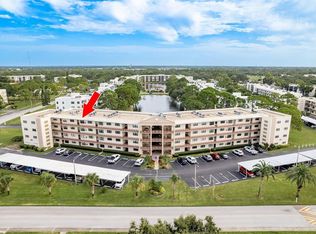
- $160,0001 bd1 ba840 sqft7975 58th Ave N UNIT 407, Saint Petersburg, FL 33709Sold
- $95,0002 bd2 ba1.1k sqft7975 58th Ave N UNIT 408, Saint Petersburg, FL 33709Foreclosure
- $148,700-- bd-- ba1.2k sqft7975 58th Ave N UNIT 101, Saint Petersburg, FL 33709Off Market
- $132,9002 bd2 ba1.2k sqft7975 58th Ave N UNIT 102, Saint Petersburg, FL 33709Off Market
Nearby schools
GreatSchools rating
- 5/10Marjorie Kinnan Rawlings Elementary SchoolGrades: PK-5Distance: 1.1 mi
- 4/10Pinellas Park Middle SchoolGrades: 6-8Distance: 1.1 mi
- 3/10Dixie M. Hollins High SchoolGrades: 9-12Distance: 1.7 mi
Get a cash offer in 3 minutes
Find out how much your home could sell for in as little as 3 minutes with a no-obligation cash offer.
Estimated market value
$135,500
Get a cash offer in 3 minutes
Find out how much your home could sell for in as little as 3 minutes with a no-obligation cash offer.
Estimated market value
$135,500
- Florida
- Pinellas County
- Saint Petersburg
- 33709
- 7975 58TH AVENUE N Unit 409
Nearby cities
Nearby neighborhoods
Nearby zip codes
Other Saint Petersburg Topics
- Apartments for Rent in 33709
- Houses for Sale in 33709
- Houses for Rent in 33709
- 33709 Real Estate
- Saint Petersburg Condos
- Houses for Sale in Saint Petersburg
- Newest Listings in Saint Petersburg
- Saint Petersburg Home Values
- Saint Petersburg Real Estate Agents
- Saint Petersburg Refinance
- Saint Petersburg Mortgage Rates
