The BEST Value in all of White Plains! Over 6,000 sq ft of living space—ideal for large or multigenerational households! If you need room for everyone without sacrificing privacy, this custom Colonial delivers a combination of space and flexibility that is difficult to find. The upper level alone features 5 bedrooms and 3 full baths, including a spacious owner's suite with a beautifully renovated spa-inspired bath. The 5th bedroom is 25' X 12' which offers maximum flexibility in the use of space. On the main level, a private office/flex room sits adjacent to another full bath, creating excellent potential for a future main-level bedroom suite, in-law space, or comfortable accommodations for extended family. The heart of the home features an updated eat-in kitchen with granite countertops and backsplash, 42-inch cabinetry with crown molding, soft-close drawers, a breakfast bar, a walk-in pantry and hardwood flooring. This is an open concept floor plan where the kitchen opens to the breakfast area and spacious family room. There is even a convenient rear staircase for direct access to the upper level—an especially practical feature for a busy household. Formal living and dining rooms provide even more room for gatherings and entertaining. A dramatic two-story foyer, 9-foot ceilings, hardwood flooring, chair rail, and abundant natural light add character throughout the main level. Movie nights take on an entirely different meaning in the finished lower level. The impressive home theater features a massive 16-foot-wide, floor-to-ceiling screen—approximately 200 inches diagonal—4K projector, Dolby Atmos surround sound and seating for 12 on three tiered viewing levels. There is an additional large recreational area for entertaining & gaming that has a 16-foot counter with cabinetry, mini refrigerator and mini freezer. The basement also offers a half bath and a large additional flex room ideal for a gym, office, hobby room or potential 7th bedroom. Outdoor living is equally impressive. Enjoy the inviting wraparound front porch, the large screened porch addition or step onto the expansive maintenance-free deck overlooking the private, level backyard. The fully fenced front and rear yards sit on a picturesque 1-acre lot adjacent to horse pastures providing plenty of room for recreation, pets, entertaining or simply enjoying the peaceful setting. Additional highlights include an oversized finished side-load 2-car garage, dual-zone HVAC, an architectural-shingle roof, a water filtration system, a battery-backup sump pump, 2 X 6 exterior framing for sturdier construction than new homes and additional insulation for extra efficiency. NO HOA means you can have a home based business or park your RV/boats/heavy equipment on the oversized driveway. All of this is just 5 minutes from Route 210, offering the space and privacy of country living while maintaining convenient access to commuter routes, shopping, dining and everyday amenities. If you've been searching for a home where everyone can have their own space, this one deserves a closer look.
For sale
Price cut: $25K (9/17)
$700,000
7975 Billingsley Rd, White Plains, MD 20695
6beds
6,438sqft
Single Family Residence
Built in 1994
1 Acres Lot
$695,300 Zestimate®
$109/sqft
$-- HOA
What's special
Dramatic two-story foyerHardwood flooringAbundant natural lightBreakfast barWalk-in pantryLarge screened porch additionArchitectural-shingle roof
- 9 days
- 389
- 36
Likely to sell faster than
Zillow last checked:
Listing updated:
Listed by:
Frank Mcknew 240-213-9606,
RE/MAX Realty Group 301-843-5100
Source: Bright MLS,MLS#: MDCH2059506
Facts & features
Interior
Bedrooms & bathrooms
- Bedrooms: 6
- Bathrooms: 5
- Full bathrooms: 4
- 1/2 bathrooms: 1
- Main level bathrooms: 1
- Main level bedrooms: 1
Rooms
- Room types: Living Room, Dining Room, Kitchen, Family Room, Laundry, Office, Recreation Room
Dining room
- Level: Main
Family room
- Level: Main
Kitchen
- Level: Main
Laundry
- Level: Main
Living room
- Level: Main
Office
- Level: Main
Office
- Level: Lower
Recreation room
- Level: Lower
Heating
- Heat Pump, Forced Air, Oil, Electric
Cooling
- Ceiling Fan(s), Central Air, Electric
Appliances
- Included: Dryer, Washer, Dishwasher, Cooktop, Freezer, Refrigerator, Ice Maker, Oven, Water Treat System, Water Heater
- Laundry: Main Level, Laundry Room
Features
- Ceiling Fan(s), Chair Railings, Crown Molding, Eat-in Kitchen, Upgraded Countertops, Breakfast Area, Kitchen - Country, Recessed Lighting, Pantry, Family Room Off Kitchen, Walk-In Closet(s), Additional Stairway, Bathroom - Walk-In Shower, Built-in Features, Floor Plan - Traditional, Formal/Separate Dining Room, Primary Bath(s), Store/Office, 9'+ Ceilings
- Flooring: Hardwood, Carpet, Tile/Brick, Wood
- Doors: Six Panel
- Windows: Bay/Bow, Double Pane Windows, Energy Efficient, Window Treatments, Stain/Lead Glass
- Basement: Finished,Full,Heated,Improved,Sump Pump,Walk-Out Access
- Has fireplace: No
Interior area
- Total structure area: 6,438
- Total interior livable area: 6,438 sqft
- Finished area above ground: 4,638
- Finished area below ground: 1,800
Property
Parking
- Total spaces: 8
- Parking features: Garage Faces Side, Garage Door Opener, Storage, Built In, Attached, Driveway
- Attached garage spaces: 2
- Uncovered spaces: 6
Accessibility
- Accessibility features: Accessible Entrance
Features
- Levels: Three
- Stories: 3
- Patio & porch: Porch, Deck, Enclosed, Screened, Wrap Around
- Exterior features: Extensive Hardscape, Lighting, Flood Lights, Rain Gutters, Sidewalks
- Pool features: None
- Has spa: Yes
- Spa features: Bath
Lot
- Size: 1 Acres
Details
- Additional structures: Above Grade, Below Grade
- Parcel number: 0906207227
- Zoning: WCD
- Special conditions: Standard
Construction
Type & style
- Home type: SingleFamily
- Architectural style: Colonial
- Property subtype: Single Family Residence
Materials
- Vinyl Siding
- Foundation: Concrete Perimeter
- Roof: Architectural Shingle,Asphalt,Shingle
Condition
- Excellent
- New construction: No
- Year built: 1994
Utilities & green energy
- Sewer: Private Septic Tank
- Water: Well
Community & HOA
Community
- Subdivision: None Available
HOA
- Has HOA: No
Location
- Region: White Plains
Financial & listing details
- Price per square foot: $109/sqft
- Tax assessed value: $685,567
- Annual tax amount: $9,085
- Date on market: 9/17/2026
- Listing agreement: Exclusive Right To Sell
- Ownership: Fee Simple
Estimated market value
$695,300
$661,000 - $730,000
$5,835/mo
Price history
| Date | Event | Price |
|---|---|---|
| 9/17/2026 | Price change | $700,000-3.4%$109/sqft |
Source:  Bright MLS #MDCH2059506 Report a problem Bright MLS #MDCH2059506 Report a problem | ||
| 8/27/2026 | Listed for sale | $725,000+150.9%$113/sqft |
Source: Bright MLS #MDCH2057544 Report a problem | ||
| 11/4/1999 | Sold | $289,000$45/sqft |
Source: Public Record Report a problem | ||
Public tax history
| Year | Property taxes | Tax assessment |
|---|---|---|
| 2025 | $8,233 +7.2% | $681,000 +11% |
| 2024 | $7,679 +12.3% | $613,367 +12.4% |
| 2023 | $6,838 +28.6% | $545,733 +14.1% |
| 2022 | $5,316 -10.3% | $478,100 +1.1% |
| 2021 | $5,927 +1.1% | $473,033 +1.1% |
| 2020 | $5,864 -3.8% | $467,967 +1.1% |
| 2019 | $6,096 +3.6% | $462,900 +3.6% |
| 2018 | $5,886 +3.7% | $446,933 +3.7% |
| 2017 | $5,676 +26.3% | $430,967 +3.8% |
| 2016 | $4,494 | $415,000 +3.5% |
| 2015 | $4,494 | $400,833 +3.7% |
| 2014 | $4,494 | $386,667 +3.8% |
| 2013 | -- | $372,500 |
| 2012 | -- | $372,500 |
| 2011 | -- | $372,500 -36.2% |
| 2010 | -- | $584,090 +9.7% |
| 2009 | -- | $532,252 +10.8% |
| 2008 | -- | $480,416 +12.1% |
| 2007 | -- | $428,580 +11.3% |
| 2006 | -- | $385,022 +12.8% |
| 2005 | -- | $341,466 +14.6% |
| 2004 | -- | $297,910 +0.9% |
| 2003 | -- | $295,126 +1% |
| 2002 | -- | $292,343 +1% |
| 2001 | -- | $289,560 |
Find assessor info on the county website
Monthly payment
Est. payment
Payment breakdown
Explore the cost of this home by adjusting the details. Changes won't be saved.Climate risks
Neighborhood: 20695
Nearby schools
Schools provided by the listing agent
- District: Charles County Public Schools
Source: Bright MLS. This data may not be complete. We recommend contacting the local school district to confirm school assignments for this home.
- $573,5003 bd4 ba2.9k sqft3806 Pearl St, White Plains, MD 20695Off Market
- $110,000-- bd-- ba-- sqft7965 Billingsley Rd, White Plains, MD 20695Off Market
- $541,3004 bd2 ba2.6k sqft3807 Pearl St, White Plains, MD 20695Off Market
- $423,200-- bd1 ba2.9k sqft3750 Acquinsicke Pl, White Plains, MD 20695Off Market
Similar homes
- $734,9004 bd4 ba6.2k sqft3368 Kilburn Ct, White Plains, MD 20695For Sale

 MLS ID #MDCH2059176, Tasha Jennings, Keller Williams Preferred Properties. Bright MLS
 - $625,0005 bd4 ba4.6k sqft4801 Balmoral St, White Plains, MD 20695For Sale
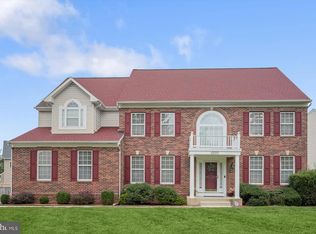 MLS ID #MDCH2059042, Miku Mulugeta, HomeSmart. Bright MLS
 - $799,9005 bd5 ba3.3k sqft9175 Westfield Dr, White Plains, MD 20695For Sale
 MLS ID #MDCH2056892, Michael Petras, Veterans USA Realty. Bright MLS
 - $729,0005 bd4 ba5.3k sqft3426 Marylea Ct, Waldorf, MD 20603For Sale
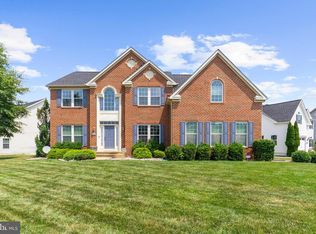 MLS ID #MDCH2058656, Samara Dinnius, JPAR Real Estate Professionals. Bright MLS
 - $699,9994 bd4 ba3.9k sqft106 Whistling Wood Ct, Accokeek, MD 20607For SaleMLS ID #MDPG2214042, Hazel Shakur, Redfin Corp. Bright MLS
- $585,0006 bd4 ba3.6k sqft2994 Devonfield Ave, Waldorf, MD 20603For SaleMLS ID #MDCH2059792, Frank Mcknew, RE/MAX Realty Group. Bright MLS
- $669,0005 bd4 ba3.8k sqft703 Yarrow Ct, Accokeek, MD 20607For SaleMLS ID #MDPG2208930, Marcus Young, Elite Realty. Bright MLS
- $749,9995 bd6 ba5.2k sqft7980 Norwich Ct, Port Tobacco, MD 20677For SaleMLS ID #MDCH2056602, Tracy Goins, Keller Williams Preferred Properties. Bright MLS
- $640,0005 bd4 ba5k sqft17916 Merino Dr, Accokeek, MD 20607For SaleMLS ID #MDPG2209174, Evonne Nutall, Covenant Realty Group. Bright MLS
- $645,0004 bd4 ba4.4k sqft10352 Whittier Ct, White Plains, MD 20695For SaleMLS ID #MDCH2055528, Glenworth St Vall, KW Metro Center. Bright MLS
- $720,0004 bd3 ba4.3k sqft6227 Hard Bargain Cir, Indian Head, MD 20640For SaleMLS ID #MDCH2056032, Victoria Prince, Weichert Realtors - Blue Ribbon. Bright MLS
- $634,9004 bd4 ba4.4k sqft1054 Norfolk Dr, La Plata, MD 20646For SaleMLS ID #MDCH2059564, Mary Chambers, JPAR Real Estate Professionals. Bright MLS
- $700,0005 bd5 ba4.8k sqft6040 Southgate Farm Rd, Indian Head, MD 20640For SaleMLS ID #MDCH2053734, Mahban Zargar, Jason Mitchell Group. Bright MLS
- $899,9994 bd4 ba6.2k sqft4340 Guinevere Ln, Pomfret, MD 20675For SaleMLS ID #MDCH2058576, Sharon Capitani, CENTURY 21 New Millennium. Bright MLS
- $712,0005 bd4 ba4.7k sqft6734 Newcastle Ct, Port Tobacco, MD 20677For SaleMLS ID #MDCH2050422, Jordan Beck, Compass. Bright MLS
- $749,9004 bd4 ba4.9k sqft133 W Quail Ln, La Plata, MD 20646For SaleMLS ID #MDCH2058276, Jennifer Sylvestre, EXP Realty, LLC. Bright MLS
- $625,0004 bd4 ba3.3k sqft7710 Walking Deer Pl, Port Tobacco, MD 20677For SaleMLS ID #MDCH2059304, Becky King, Home Towne Real Estate. Bright MLS
- $645,9004 bd3 ba3.6k sqft7740 Chapel Point Rd, Port Tobacco, MD 20677For SaleMLS ID #MDCH2058682, Cathy Stottlemyer, CENTURY 21 New Millennium. Bright MLS
- $699,9995 bd6 ba5.9k sqft4397 Chatham Dr, King George, VA 22485For SaleMLS ID #VAKG2008682, Cinthia Neumer, Coldwell Banker Elite. Bright MLS
- $599,9005 bd4 ba3.3k sqft11624 Cygnet Dr, Waldorf, MD 20601For SaleMLS ID #MDCH2059428, Cheryl Bare, CENTURY 21 New Millennium. Bright MLS
