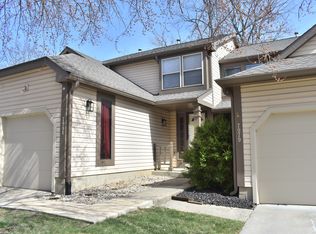
This beautiful multi-level condominium, located in the desirable Sunset Cove, close to shopping and Giest Reservoir and the view from the deck is a wooded area where you can drink your morning coffee while enjoying the peaceful surroundings! This condo is truly move-in ready all you will have to do is unpack and enjoy! All new flooring on the main and lower level and freshly painted throughout the home! The basement is fully finished and has new paint and new carpeting and there is a half bath in the basement too! The upstairs two bedrooms are large with lot of closet room for your private retreat. This condominium embraces a generous 1080 square feet of living area, thoughtfully designed to offer a comfortable and engaging atmosphere for daily life. The surrounding lot, encompassing 1697 square feet, provides a lovely sense of space, inviting imagination to flourish within its boundaries. Schedule a tour soon!
Sold
Zillow last checked:
Listing updated:
Bought with:
Angela Casey
Trueblood Real Estate
Source: MIBOR as distributed by MLS GRID,MLS#: 22095902
Price history
| Date | Event | Price |
|---|---|---|
| 6/30/2026 | Sold | $212,900-0.9%$131/sqft |
Source:  MIBOR as distributed by MLS GRID #22095902 Report a problem MIBOR as distributed by MLS GRID #22095902 Report a problem | ||
| 5/20/2026 | Pending sale | $214,900$133/sqft |
Source: MIBOR as distributed by MLS GRID #22095902 Report a problem | ||
| 4/20/2026 | Price change | $214,900-3.2%$133/sqft |
Source: MIBOR as distributed by MLS GRID #22095902 Report a problem | ||
| 4/16/2026 | Listed for sale | $222,000+22%$137/sqft |
Source: MIBOR as distributed by MLS GRID #22095902 Report a problem | ||
| 12/6/2024 | Sold | $182,000-4.2%$112/sqft |
Source: MIBOR as distributed by MLS GRID #22007804 Report a problem | ||
| 11/9/2024 | Pending sale | $190,000$117/sqft |
Source: MIBOR as distributed by MLS GRID #22007804 Report a problem | ||
| 10/22/2024 | Listed for sale | $190,000+39.8%$117/sqft |
Source: MIBOR as distributed by MLS GRID #22007804 Report a problem | ||
| 12/30/2020 | Sold | $135,900-2.9%$84/sqft |
Source: MIBOR as distributed by MLS GRID #21750730 Report a problem | ||
| 11/21/2020 | Pending sale | $139,900$86/sqft |
Source: Ala Carte Realty #21750730 Report a problem | ||
| 11/5/2020 | Listed for sale | $139,900+39.9%$86/sqft |
Source: Ala Carte Realty #21750730 Report a problem | ||
| 9/19/2017 | Sold | $100,000+14.3%$62/sqft |
Source: Public Record Report a problem | ||
| 11/6/2010 | Listing removed | $87,500$54/sqft |
Source: F. C. Tucker Company, Inc #21011571 Report a problem | ||
| 10/27/2010 | Pending sale | $87,500$54/sqft |
Source: F. C. Tucker Company, Inc #21011571 Report a problem | ||
| 9/9/2010 | Price change | $87,500-1.1%$54/sqft |
Source: F. C. Tucker Company, Inc #21011571 Report a problem | ||
| 6/19/2010 | Price change | $88,500-1.1%$55/sqft |
Source: F. C. Tucker Company, Inc #21011571 Report a problem | ||
| 5/14/2010 | Price change | $89,500-3.8%$55/sqft |
Source: F. C. Tucker Company, Inc #21011571 Report a problem | ||
| 4/22/2010 | Price change | $93,000-5.6%$57/sqft |
Source: F. C. Tucker Company, Inc #21011571 Report a problem | ||
| 3/7/2010 | Listed for sale | $98,500$61/sqft |
Source: F. C. Tucker Company, Inc #21011571 Report a problem | ||
Nearby homes
- $192,4002 bd1 ba1.6k sqft7977 Glen View Dr, Indianapolis, IN 46236Off Market
- $194,6002 bd2 ba1k sqft7973 Glen View Dr, Indianapolis, IN 46236Off Market
- $191,0002 bd3 ba1.6k sqft7979 Glen View Dr, Indianapolis, IN 46236Off Market
- $183,6002 bd2 ba1.6k sqft7981 Glen View Dr, Indianapolis, IN 46236Off Market
Get a cash offer in 3 minutes
Find out how much your home could sell for in as little as 3 minutes with a no-obligation cash offer.
Estimated market value
$213,000
