Welcome to this beautiful 3-bedroom, 2.5-bath home, offering a bright open floor plan and fresh, neutral decor. A brand-new roof installed in 2024 ensures peace of mind for years to come. You will love the unbeatable location, featuring low township taxes and a quick, easy commute to downtown Ann Arbor, Ypsilanti, UM, EMU, and nearby hospitals. Step inside to find a large living room built for entertaining guests, which transitions smoothly into the dining area and kitchen. When the weather is right, take the gathering outside through the dining room's sliding glass doors that open directly onto a spacious deck. The heart of the home is an expansive kitchen designed for cooking large meals. It features crisp white shaker cabinets, shining stainless steel appliances, a generous walk-in pantry, and a stylish glass tile backsplash perfectly paired with granite countertops. A large center island doubles as a breakfast bar for casual dining and extra prep space. A dedicated mudroom with its own walk-in closet keeps your daily gear organized, sitting conveniently next to a main-floor half bath. Head downstairs to discover a partially finished basement featuring a 192-square-foot room that makes an excellent home office or flex space. The rest of the lower level gives you a blank canvas, ready to be finished into your dream recreation room or additional living space. Upstairs, a bright loft area gives you another great option for a study or cozy reading nook. Your primary suite is a true retreat, boasting a massive walk-in closet and a luxurious attached bath. Pamper yourself at the extensive granite vanity with a dedicated makeup area, along with a separate water closet, a shower and tub combination, and a large linen closet for storage. Two more spacious bedrooms share a full hallway bathroom, and you will certainly appreciate the everyday convenience of a second-floor laundry room. Beyond the home itself, you gain exclusive access to fantastic community amenities, including a neighborhood pool and clubhouse.
Sold
$416,000
7975 Jordan Ct, Ypsilanti, MI 48198
3beds
2,146sqft
Single Family Residence
Built in 2016
8,276 Square Feet Lot
$415,900 Zestimate®
$194/sqft
$2,927 Estimated rent
Home value
$415,900
$395,000 - $437,000
$2,927/mo
Zestimate® history
Owner options
List your home for rent
$2,927/mo
Rent Zestimate®
Find your next renter with Zillow Rental Manager. Plus, with online applications, you can quickly screen prospective tenants – for free.
$2,927/mo
Rent Zestimate®
Refinance and save
$2,880/mo
Est. payment
Refinancing to a lower rate could help reduce your monthly payments and save thousands over the life of the loan.
$2,880/mo
Est. payment
Explore your selling options
Work with a Zillow partner agent
Leverage their expertise and Zillow's premium Showcase listings to get your home seen by more buyers.
Get startedList with your own agent
Get your home in front of millions of buyers by listing it on Zillow.
Learn how to do itSell it yourself
Take full control of how buyers see your home on Zillow by listing For Sale by Owner (FSBO).
List your homeWhat's special
Zillow last checked:
Listing updated:
Listed by:
Martin Bouma 734-260-9444,
Keller Williams Ann Arbor Mrkt
Bought with:
Daniel DeCapua, 6501373867
RE/MAX Platinum
Source: MichRIC,MLS#: 26021310
Facts & features
Interior
Bedrooms & bathrooms
- Bedrooms: 3
- Bathrooms: 3
- Full bathrooms: 2
- 1/2 bathrooms: 1
Primary bedroom
- Level: Upper
- Area: 190
- Dimensions: 13.96 x 13.61
Bedroom 2
- Level: Upper
- Area: 140.92
- Dimensions: 12.46 x 11.31
Bedroom 3
- Level: Upper
- Area: 140.24
- Dimensions: 12.40 x 11.31
Primary bathroom
- Level: Upper
- Area: 114.35
- Dimensions: 12.23 x 9.35
Bathroom 2
- Level: Upper
- Area: 40.33
- Dimensions: 8.23 x 4.90
Bathroom 3
- Description: Half Bath
- Level: Main
- Area: 22.4
- Dimensions: 6.81 x 3.29
Kitchen
- Level: Main
- Area: 166.2
- Dimensions: 13.92 x 11.94
Laundry
- Level: Upper
- Area: 42.89
- Dimensions: 7.27 x 5.90
Living room
- Level: Main
- Area: 272.57
- Dimensions: 17.54 x 15.54
Loft
- Level: Upper
- Area: 115.78
- Dimensions: 10.81 x 10.71
Office
- Level: Basement
- Area: 179.52
- Dimensions: 10.92 x 16.44
Heating
- Forced Air
Cooling
- Central Air
Appliances
- Included: Dishwasher, Disposal, Dryer, Oven, Range, Refrigerator, Washer
- Laundry: Gas Dryer Hookup, Laundry Room, Upper Level, Washer Hookup
Features
- Center Island, Pantry
- Flooring: Carpet, Vinyl
- Windows: Screens
- Basement: Full
- Has fireplace: No
Interior area
- Total structure area: 1,954
- Total interior livable area: 2,146 sqft
- Finished area below ground: 192
Property
Parking
- Total spaces: 2
- Parking features: Garage Faces Front, Garage Door Opener, Attached
- Garage spaces: 2
Features
- Stories: 2
- Pool features: Association
Lot
- Size: 8,276 Square Feet
- Dimensions: 71 x 115
Details
- Parcel number: J1033109128
Construction
Type & style
- Home type: SingleFamily
- Architectural style: Contemporary
- Property subtype: Single Family Residence
Materials
- Brick, Vinyl Siding
- Roof: Shingle
Condition
- New construction: No
- Year built: 2016
Utilities & green energy
- Sewer: Public Sewer
- Water: Public
Community & HOA
Community
- Subdivision: Prospect Pointe
HOA
- Has HOA: Yes
- Amenities included: Playground, Pool
- Services included: None
- HOA fee: $123 monthly
- HOA phone: 517-545-3900
Location
- Region: Ypsilanti
Financial & listing details
- Price per square foot: $194/sqft
- Tax assessed value: $163,681
- Annual tax amount: $6,380
- Date on market: 5/14/2026
- Listing terms: Cash,VA Loan,Conventional
- Road surface type: Paved
Price history
| Date | Event | Price |
|---|---|---|
| 7/7/2026 | Sold | $416,000-1.9%$194/sqft |
Source:  MichRIC #26021310 Report a problem MichRIC #26021310 Report a problem | ||
| 5/20/2026 | Pending sale | $424,000$198/sqft |
Source: MichRIC #26021310 Report a problem | ||
| 5/14/2026 | Listed for sale | $424,000+41.3%$198/sqft |
Source: MichRIC #26021310 Report a problem | ||
| 6/26/2020 | Sold | $300,000$140/sqft |
Source: Public Record Report a problem | ||
| 5/2/2020 | Pending sale | $300,000$140/sqft |
Source: Real Estate One #3272131 Report a problem | ||
| 3/26/2020 | Listed for sale | $300,000+39.3%$140/sqft |
Source: Real Estate One #3272131 Report a problem | ||
| 1/9/2017 | Sold | $215,405$100/sqft |
Source: Public Record Report a problem | ||
Public tax history
| Year | Property taxes | Tax assessment |
|---|---|---|
| 2025 | $6,215 | $193,700 +12.5% |
| 2024 | -- | $172,200 +12.5% |
| 2023 | -- | $153,000 +4.5% |
| 2022 | -- | $146,400 +5% |
| 2021 | -- | $139,400 +1.8% |
| 2020 | $4,967 | $137,000 +10.3% |
| 2019 | -- | $124,200 +9.5% |
| 2018 | -- | $113,400 +4.9% |
| 2017 | $896 | $108,100 +597.4% |
| 2016 | $896 +20.6% | $15,500 |
| 2015 | $744 | $15,500 +18.3% |
| 2014 | $744 | $13,105 |
| 2013 | $744 | $13,105 +2.4% |
| 2012 | -- | $12,798 +2.7% |
| 2011 | -- | $12,462 +1.7% |
| 2010 | -- | $12,254 -0.3% |
| 2009 | -- | $12,291 +4.4% |
| 2008 | -- | $11,773 +2.3% |
| 2007 | -- | $11,509 -54% |
| 2005 | -- | $25,000 |
Find assessor info on the county website
Neighborhood: 48198
Nearby homes
- $435,6003 bd3 ba2.3k sqft7979 Jordan Ct, Ypsilanti, MI 48198Off Market
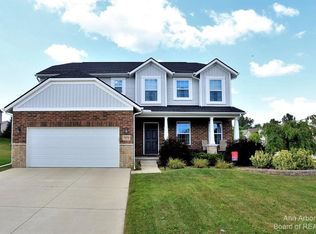
- $472,9003 bd3 ba2.3k sqft7971 Jordan Ct, Ypsilanti, MI 48198Off Market
- $482,1003 bd3 ba2.3k sqft7974 Hallie Dr, Ypsilanti, MI 48198Off Market
- $468,0004 bd4 ba2.2k sqft7970 Hallie Dr, Ypsilanti, MI 48198Off Market
- $506,1004 bd4 ba2.5k sqft7978 Hallie Dr, Ypsilanti, MI 48198Off Market
- $458,1003 bd2 ba2k sqft7967 Jordan Ct, Ypsilanti, MI 48198Off Market
- $532,5004 bd2 ba3k sqft7622 Abigail Dr, Ypsilanti, MI 48198Off Market
- $545,9004 bd3 ba3k sqft7980 Jordan Ct, Ypsilanti, MI 48198Off Market
Nearby schools
GreatSchools rating
- 2/10Holmes Elementary Learning CenterGrades: K-6Distance: 1.5 mi
- 2/10Ypsilanti Community Middle SchoolGrades: 5-8Distance: 2.3 mi
- 2/10AC Tech High SchoolGrades: 9-12Distance: 2.9 mi
Get a cash offer in 3 minutes
Find out how much your home could sell for in as little as 3 minutes with a no-obligation cash offer.
Estimated market value
$415,900
Get a cash offer in 3 minutes
Find out how much your home could sell for in as little as 3 minutes with a no-obligation cash offer.
Estimated market value
$415,900
- Michigan
- Washtenaw County
- Superior
- 48198
- 7975 Jordan Ct
Nearby cities
Nearby zip codes
Other Superior Topics
