Skip main navigation
Sold for $1,300,000
  • Listing Provided by: Century 21 Masters
    Bought with: Century 21 Masters
    $1,300,000

    7975 Pearl St, Alta Loma, CA 91701

    3beds
    1,861sqft
    Single Family Residence
    Built in 1969
    0.56 Acres Lot
    $1,297,700 Zestimate®
    $699/sqft
    $3,602 Estimated rent

    Home value

    $1,297,700

    $1.23M - $1.36M

    $3,602/mo

    Zestimate® history
    Loading
    Loading...

    Owner options

    List your home for rent

    $3,602/mo

    Rent Zestimate®

    Find your next renter with Zillow Rental Manager. Plus, with online applications, you can quickly screen prospective tenants – for free.

    Learn more

    $3,602/mo

    Rent Zestimate®

    Refinance and save

    $8,129/mo

    Est. payment

    Refinancing to a lower rate could help reduce your monthly payments and save thousands over the life of the loan.

    See today's rates

    $8,129/mo

    Est. payment

    Explore your selling options

    Work with a Zillow partner agent

    Leverage their expertise and Zillow's premium Showcase listings to get your home seen by more buyers.

    Get started

    List with your own agent

    Get your home in front of millions of buyers by listing it on Zillow.

    Learn how to do it

    Sell it yourself

    Take full control of how buyers see your home on Zillow by listing For Sale by Owner (FSBO).

    List your home

    What's special

    Refined craftsmanship throughoutCharming brick fireplaceThree-car garageGourmet kitchenSparkling city light viewsPremium lotPentair pool heater
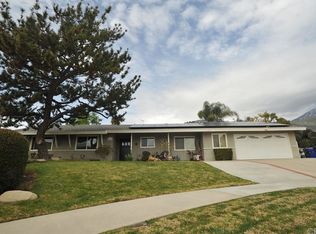
    Welcome to this exceptional single-story estate in the highly sought-after equestrian community of Alta Loma. Perfectly situated on a premium lot, this thoughtfully designed home offers unmatched functionality with expansive RV parking on both sides—providing ample space for your recreational vehicles and all your toys—securely enclosed behind custom wood gates with heavy-duty iron accents. And a three-car garage. The beautifully manicured front yard features lush landscaping with automatic sprinklers, brick and wood architectural details, and a timeless tile roof. Enjoy breathtaking mountain vistas and sparkling city light views from this prime location. Step inside through an impressive extra-wide solid wood entry door and experience refined craftsmanship throughout. Highlights include engineered hardwood flooring, copper plumbing with 1” copper main line, whole-house fan, central air and heating, and premium Andersen E-Series windows. The elegant formal living room showcases exposed wood beam ceilings and a charming brick fireplace, creating a warm and inviting ambiance. The home offers three spacious bedrooms. The primary suite features a generous walk-in closet and a low-entry shower for comfort and convenience. The gourmet kitchen is beautifully appointed with rich wood cabinetry, quartz countertops, and stainless-steel appliances, including a six-burner gas range, dishwasher, microwave, reverse osmosis system, and a large center island with secondary sink and breakfast bar. A formal dining area seamlessly flows into the family room and opens to the backyard—perfect for entertaining. The resort-style backyard is designed for year-round enjoyment, featuring a massive rough-sawn covered patio, built-in AOG barbecue, dual ceiling fans, and a substantial 28’ x 12’ storage shed. Relax and unwind in the Pebble Tec pool with a large Baja step, spa, Pentair pool heater, and variable-speed pump—ideal for both leisure and entertaining. This desirable horse property backs directly to the bridle path and is within trotting distance to the Heritage Equestrian Center. Conveniently located near award-winning schools, including close proximity to Stork Elementary, this home offers the perfect blend of luxury, functionality, and equestrian lifestyle living.

    Zillow last checked:

    Listing updated:

    Listing Provided by:

    Paul Marin DRE #01164274 626-399-8456,

    Century 21 Masters

    Bought with:

    Sharon Kobold, DRE #00587812

    Century 21 Masters

    Source: CRMLS,MLS#: CV26104008MLS LogoOriginating MLS: California Regional MLS

    Facts & features

    Interior

    Bedrooms & bathrooms
    • Bedrooms: 3
    • Bathrooms: 2
    • Full bathrooms: 2
    • Main level bathrooms: 2
    • Main level bedrooms: 3
    Bathroom
    • Features: Bathtub, Separate Shower
    Kitchen
    • Features: Granite Counters, Kitchen Island, Kitchen/Family Room Combo, Utility Sink
    Heating
    • Central
    Cooling
    • Central Air, Whole House Fan
    Appliances
    • Included: 6 Burner Stove, Dishwasher, Disposal, Gas Oven, Microwave
    • Laundry: In Garage
    Features
    • Beamed Ceilings, Breakfast Bar, Ceiling Fan(s), Granite Counters, Pantry
    • Flooring: Carpet, Vinyl
    • Windows: Blinds, Bay Window(s), Custom Covering(s), Double Pane Windows
    • Has fireplace: Yes
    • Fireplace features: Living Room
    • Common walls with other units/homes: No Common Walls
    Interior area
    • Total interior livable area: 1,861 sqft

    Property

    Parking
    • Total spaces: 3
    • Parking features: Garage, RV Access/Parking
    • Attached garage spaces: 3
    Features
    • Levels: One
    • Stories: 1
    • Entry location: 1
    • Patio & porch: Covered, Patio
    • Has private pool: Yes
    • Pool features: In Ground, Pebble, Private
    • Has spa: Yes
    • Spa features: Private
    • Fencing: Block
    • Has view: Yes
    • View description: City Lights
    Lot
    • Size: 0.56 Acres
    • Features: Back Yard, Front Yard, Horse Property
    Details
    • Parcel number: 1061731220000
    • Special conditions: Standard,Trust
    • Horses can be raised: Yes

    Construction

    Type & style
    • Home type: SingleFamily
    • Architectural style: Ranch
    • Property subtype: Single Family Residence
    Materials
    • Copper Plumbing
    • Roof: Concrete,Tile
    Condition
    • New construction: No
    • Year built: 1969

    Utilities & green energy

    • Sewer: Septic Type Unknown
    • Water: Public
    • Utilities for property: Cable Connected, Electricity Connected, Natural Gas Connected, Phone Connected, Water Connected

    Community & neighborhood

    Community
    • Community features: Suburban, Sidewalks
    Location
    • Region: Alta Loma

    Other

    Other facts
    • Listing terms: Cash,Conventional

    Price history

    DateEventPrice
    7/8/2026Sold$1,300,000+0.4%$699/sqft
    Source: CRMLS #CV26104008 Report a problem
    6/20/2026Pending sale$1,295,000$696/sqft
    Source: CRMLS #CV26104008 Report a problem
    6/10/2026Contingent$1,295,000$696/sqft
    Source: CRMLS #CV26104008 Report a problem
    6/2/2026Listed for sale$1,295,000+631.6%$696/sqft
    Source: CRMLS #CV26104008 Report a problem
    10/7/1994Sold$177,000$95/sqft
    Source: Public Record Report a problem

    Public tax history

    YearProperty taxesTax assessment
    2025$3,635 +2.6%$332,414 +2%
    2024$3,542 +2.3%$325,896 +2%
    2023$3,461 +0.3%$319,506 +2%
    2022$3,451 +0.1%$313,241 +2%
    2021$3,448 +4.3%$307,099 +1%
    2020$3,306 -1.1%$303,950 +2%
    2019$3,342 +2.3%$297,991 +2%
    2018$3,266 +9.4%$292,148 +6.5%
    2017$2,985 $274,415 +2%
    2016$2,985 +2.8%$269,034 +1.5%
    2015$2,903 +0.7%$264,993 +2%
    2014$2,883 $259,802 +0.5%
    2013-- $258,628 +2%
    2012-- $253,557 +2%
    2011-- $248,585 +0.8%
    2010-- $246,727 -0.2%
    2009-- $247,313 +2%
    2008-- $242,464 +2%
    2007-- $237,709 +2%
    2006-- $233,048 +2%
    2005-- $228,478 +2%
    2004-- $223,998 +1.9%
    2003-- $219,892 +2%
    2002-- $215,580 +2%
    2001-- $211,353 +2%
    2000-- $207,209

    Find assessor info on the county website

    Neighborhood: Canyon

    Nearby schools

    GreatSchools rating
    Schools provided by the listing agent
    • Elementary: Stork
    • Middle: Alta Loma
    • High: Alta Loma

    Source: CRMLS. This data may not be complete. We recommend contacting the local school district to confirm school assignments for this home.

    Get a cash offer in 3 minutes
    Find out how much your home could sell for in as little as 3 minutes with a no-obligation cash offer.
    Estimated market value
    $1,297,700
    Get a cash offer in 3 minutes
    Find out how much your home could sell for in as little as 3 minutes with a no-obligation cash offer.
    Estimated market value
    $1,297,700