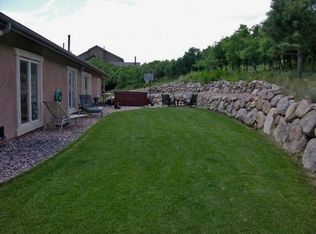
Welcome to 7975 Ruststone Ct a remarkable 5,000 sq ft home in the highly desirable Peregrine community, offering breathtaking mountain and city views, incredible outdoor access, and a Colorado lifestyle unlike any other.
This extremely well-kept home features 4 bedrooms, 4 bathrooms, and a spacious 3-car garage, along with a newer stucco exterior that provides both timeless appeal and lasting durability. From the moment you arrive, you will appreciate the peaceful setting and the incredible views that surround this property.
The front yard faces the majestic beauty of the mountains, offering an unforgettable backdrop of Blodgett Mountain from the front porch the perfect place to enjoy your morning coffee or take in the Colorado scenery. Outdoor enthusiasts will love being just seconds away from the Blodgett Trail system, giving you immediate access to some of the area's most incredible hiking.
The backyard is where this home truly shines. Step onto the back deck and take in one of the most breathtaking city views in Colorado Springs. Whether you are enjoying a quiet evening or entertaining guests, the view is spectacular and you need to see it at night when the city lights come alive.
Located in the highly sought-after D20 school district, this home combines space, location, condition, views, and access to nature in a way that is truly special. Homes like 7975 Ruststone Ct rarely become available this is Colorado living at its finest.
House for rent
$5,500/moFees may apply
7975 Ruststone Ct, Colorado Springs, CO 80919
4beds
5,028sqft
Price may not include required fees and charges. Learn more|
Single family residence
Available now
Small dogs OK
In unit laundry
What's special
Back deckFront porchNewer stucco exterior
- 41 days |
- -- |
- -- |
Zillow last checked:
Listing updated:
Travel times

Let’s turn your rent into credit progress
Build credit history with every on-time payment and get credit for the payment you’re already making.
Facts & features
Interior
Bedrooms & bathrooms
- Bedrooms: 4
- Bathrooms: 4
- Full bathrooms: 4
Appliances
- Included: Dishwasher, Garbage Disposal, Microwave Oven, Range Hood, Refrigerator, Stove, dryer, washer
- Laundry: In Unit
Interior area
- Total interior livable area: 5,028 sqft
Property
Parking
- Details: Contact manager
Features
- Exterior features: Double Wall Ovens, Trash
Details
- Parcel number: 7303302010
Construction
Type & style
- Home type: SingleFamily
- Property subtype: Single Family Residence
Community & HOA
Location
- Region: Colorado Springs
Financial & listing details
- Lease term: Contact For Details
Price history
| Date | Event | Price |
|---|---|---|
| 7/29/2026 | Price change | $5,500-8.3%$1/sqft |
Source: Zillow Rentals Report a problem | ||
| 7/13/2026 | Listed for rent | $6,000$1/sqft |
Source: Zillow Rentals Report a problem | ||
| 10/26/2009 | Sold | $675,000-25%$134/sqft |
Source: Public Record Report a problem | ||
| 5/1/2009 | Price change | $899,900+0.1%$179/sqft |
Source: ERA Shields Real Estate #461803 Report a problem | ||
| 3/7/2009 | Listed for sale | $899,000+49.9%$179/sqft |
Source: ERA Shields Real Estate #461803 Report a problem | ||
| 8/17/2001 | Sold | $599,900+41.2%$119/sqft |
Source: Public Record Report a problem | ||
| 6/3/1998 | Sold | $425,000$85/sqft |
Source: Public Record Report a problem | ||
Neighborhood: Northwest Colorado Springs
Nearby schools
GreatSchools rating
- 10/10Woodmen-Roberts Elementary SchoolGrades: PK-5Distance: 0.7 mi
- 9/10Eagleview Middle SchoolGrades: 6-8Distance: 2.3 mi
- 8/10Air Academy High SchoolGrades: 9-12Distance: 2.5 mi