A Splash of Style in Ken Caryl
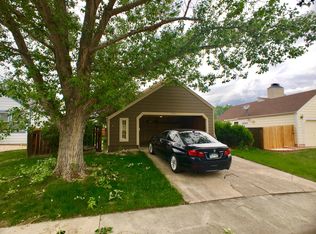
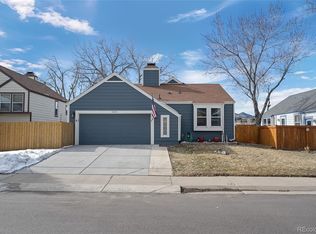
Picture this: a blue house with a bold yellow door, inviting you in like a sunny welcome mat. This 3-bed, 2-bath beauty in Ken Caryl doesn’t just sit pretty—it’s been freshly renovated and is ready to impress.
Step inside and let the recessed lighting guide you through the bright, open layout. The kitchen is pure eye candy: deep blue cabinets, quartz countertops, and stainless steel appliances all topped off with a splash of modern wallpaper and open shelving. It’s the kind of space that makes you want to cook—just so you can show it off.
Right across the way, the family room steals the show with its floor-to-ceiling tile fireplace—the perfect spot to curl up with a good book or binge your favorite show. Down the hall, the primary suite is the ultimate retreat with an en suite that boasts floor-to-ceiling marble tile and bench seating so luxe you might just spend all day in there.
And let's talk upgrades—new windows, fresh green grass, and solar panels mean lower energy bills and a modern, efficient home. The 2-car attached garage? It’s spacious enough for your vehicles, hobbies, or that Pinterest-worthy workshop you’ve been dreaming of.
Sitting pretty in a neighborhood as coveted as Ken Caryl, this home is ready for someone who’s looking for both style and substance. Could that be you?
** Video Tour: https://iframe.videodelivery.net/63c3ef8824c063f9a44425ca7f2acba2 **
Sold for $510,000
$510,000
7975 S Johnson Court, Littleton, CO 80128
3beds
887sqft
Single Family Residence
Built in 1984
6,400 Square Feet Lot
$481,900 Zestimate®
$575/sqft
$2,463 Estimated rent
Home value
$481,900
$458,000 - $506,000
$2,463/mo
Zestimate® history
Owner options
List your home for rent
$2,463/mo
Rent Zestimate®
Find your next renter with Zillow Rental Manager. Plus, with online applications, you can quickly screen prospective tenants – for free.
$2,463/mo
Rent Zestimate®
Refinance and save
$2,974/mo
Est. payment
Refinancing to a lower rate could help reduce your monthly payments and save thousands over the life of the loan.
$2,974/mo
Est. payment
Explore your selling options
Work with a Zillow partner agent
Leverage their expertise and Zillow's premium Showcase listings to get your home seen by more buyers.
Get startedList with your own agent
Get your home in front of millions of buyers by listing it on Zillow.
Learn how to do itSell it yourself
Take full control of how buyers see your home on Zillow by listing For Sale by Owner (FSBO).
List your homeWhat's special
Zillow last checked:
Listing updated:
Listed by:
Eric Hyatt 303-349-6677,
HomeSmart
Bought with:
David Deutsch, 40037424
JPAR Modern Real Estate
Source: REcolorado as distributed by MLS GRID,MLS#: 6830640
Facts & features
Interior
Bedrooms & bathrooms
- Bedrooms: 3
- Bathrooms: 2
- Full bathrooms: 2
- Main level bathrooms: 2
- Main level bedrooms: 3
Primary bedroom
- Level: Main
Bedroom
- Level: Main
Bedroom
- Level: Main
Primary bathroom
- Level: Main
Bathroom
- Level: Main
Heating
- Forced Air
Cooling
- Evaporative Cooling
Appliances
- Included: Dishwasher, Gas Water Heater, Oven
- Laundry: In Unit, Laundry Closet
Features
- Quartz Counters
- Flooring: Carpet, Tile, Vinyl
- Windows: Double Pane Windows
- Basement: Crawl Space
- Number of fireplaces: 1
- Fireplace features: Electric, Living Room
Interior area
- Total structure area: 887
- Total interior livable area: 887 sqft
- Finished area above ground: 887
Property
Parking
- Total spaces: 2
- Parking features: Garage - Attached
- Attached garage spaces: 2
Features
- Levels: One
- Stories: 1
- Patio & porch: Patio
- Exterior features: Private Yard
- Fencing: Full
Lot
- Size: 6,400 sqft
- Features: Sloped
Details
- Parcel number: 169167
- Zoning: P-D
- Special conditions: Standard
Construction
Type & style
- Home type: SingleFamily
- Property subtype: Single Family Residence
Materials
- Frame
- Foundation: Raised
- Roof: Composition
Condition
- Updated/Remodeled
- Year built: 1984
Utilities & green energy
- Electric: 110V, 220 Volts
- Sewer: Public Sewer
- Utilities for property: Electricity Connected, Natural Gas Connected
Community & neighborhood
Location
- Region: Littleton
- Subdivision: Dakota Station
Other
Other facts
- Listing terms: Cash,Conventional,FHA,VA Loan
- Ownership: Corporation/Trust
- Road surface type: Paved
Price history
| Date | Event | Price |
|---|---|---|
| 10/11/2024 | Sold | $510,000+2.2%$575/sqft |
Source:  REcolorado as distributed by MLS GRID #6830640 Report a problem REcolorado as distributed by MLS GRID #6830640 Report a problem | ||
| 9/10/2024 | Contingent | $499,000$563/sqft |
Source:  HomeSmart #6830640 Report a problem HomeSmart #6830640 Report a problem | ||
| 9/9/2024 | Pending sale | $499,000$563/sqft |
Source: REcolorado as distributed by MLS GRID #6830640 Report a problem | ||
| 9/5/2024 | Listed for sale | $499,000+29.3%$563/sqft |
Source: REcolorado as distributed by MLS GRID #6830640 Report a problem | ||
| 6/5/2024 | Sold | $386,000+7.5%$435/sqft |
Source: Public Record Report a problem | ||
| 1/29/2024 | Sold | $359,000+131.8%$405/sqft |
Source: Public Record Report a problem | ||
| 4/9/2011 | Listing removed | $154,900$175/sqft |
Source: RE/MAX Southeast Inc. #943813 Report a problem | ||
| 11/20/2010 | Price change | $154,900-3.1%$175/sqft |
Source: RE/MAX Southeast Inc. #943813 Report a problem | ||
| 10/30/2010 | Listed for sale | $159,900+52.4%$180/sqft |
Source: RE/MAX Southeast Inc. #943813 Report a problem | ||
| 5/4/1998 | Sold | $104,900$118/sqft |
Source: Public Record Report a problem | ||
Public tax history
| Year | Property taxes | Tax assessment |
|---|---|---|
| 2025 | $1,727 +0% | $22,972 -5.6% |
| 2024 | $1,726 +24.9% | $24,322 |
| 2023 | $1,382 -1.3% | $24,322 +16.9% |
| 2022 | $1,400 +7.2% | $20,804 -2.8% |
| 2021 | $1,306 | $21,403 +4.5% |
| 2020 | $1,306 +1.3% | $20,476 |
| 2019 | $1,289 +30.7% | $20,476 +20.1% |
| 2018 | $987 | $17,046 |
| 2017 | $987 -26.6% | $17,046 +21.8% |
| 2016 | $1,344 | $13,999 |
| 2015 | $1,344 +22.5% | $13,999 +28.9% |
| 2014 | $1,098 +0.5% | $10,861 |
| 2013 | $1,092 +1.9% | $10,861 -0.5% |
| 2012 | $1,072 -6.2% | $10,914 |
| 2011 | $1,142 +0.1% | $10,914 -6.7% |
| 2010 | $1,141 -17.2% | $11,700 |
| 2009 | $1,378 +0.4% | $11,700 -17% |
| 2008 | $1,373 +6.7% | $14,090 |
| 2007 | $1,286 +2.4% | $14,090 +8.1% |
| 2006 | $1,257 -0.2% | $13,040 +2% |
| 2005 | $1,260 +8.3% | $12,790 |
| 2004 | $1,163 +6.4% | $12,790 |
| 2003 | $1,094 +1.7% | $12,790 +7.9% |
| 2002 | $1,076 +4% | $11,850 +13.9% |
| 2001 | $1,035 +8.5% | $10,400 |
| 2000 | $954 | $10,400 |
Find assessor info on the county website
Neighborhood: 80128

Nearby schools
GreatSchools rating
- 5/10Mortensen Elementary SchoolGrades: PK-5Distance: 0.1 mi
- 7/10Falcon Bluffs Middle SchoolGrades: 6-8Distance: 0.7 mi
- 9/10Chatfield High SchoolGrades: 9-12Distance: 1.6 mi
Schools provided by the listing agent
- Elementary: Mortensen
- Middle: Falcon Bluffs
- High: Chatfield
- District: Jefferson County R-1
Source: REcolorado as distributed by MLS GRID. This data may not be complete. We recommend contacting the local school district to confirm school assignments for this home.
Get a cash offer in 3 minutes
Find out how much your home could sell for in as little as 3 minutes with a no-obligation cash offer.
Estimated market value
$481,900
Get a cash offer in 3 minutes
Find out how much your home could sell for in as little as 3 minutes with a no-obligation cash offer.
Estimated market value
$481,900
- Colorado
- Jefferson County
- Littleton
- 80128
- 7975 S Johnson Court
Nearby cities
Nearby neighborhoods
Nearby zip codes
Other Littleton Topics
