Skip main navigation
Off market
  • $252,000

    7975 SE 174th Ludlow Pl, The Villages, FL 32162

    2beds
    1,148sqft
    Single Family Residence
    Built in 2002
    5,227 Square Feet Lot
    $252,000 Zestimate®
    $220/sqft
    $2,121 Estimated rent

    Home value

    $252,000

    $239,000 - $265,000

    $2,121/mo

    Zestimate® history
    Loading
    Loading...

    Owner options

    List your home for rent

    $2,121/mo

    Rent Zestimate®

    Find your next renter with Zillow Rental Manager. Plus, with online applications, you can quickly screen prospective tenants – for free.

    Learn more

    $2,121/mo

    Rent Zestimate®

    Refinance and save

    $1,848/mo

    Est. payment

    Refinancing to a lower rate could help reduce your monthly payments and save thousands over the life of the loan.

    See today's rates

    $1,848/mo

    Est. payment

    Explore your selling options

    Work with a Zillow partner agent

    Leverage their expertise and Zillow's premium Showcase listings to get your home seen by more buyers.

    Get started

    List with your own agent

    Get your home in front of millions of buyers by listing it on Zillow.

    Learn how to do it

    Sell it yourself

    Take full control of how buyers see your home on Zillow by listing For Sale by Owner (FSBO).

    List your home

    What's special

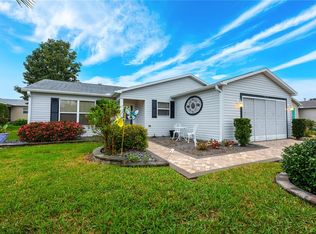
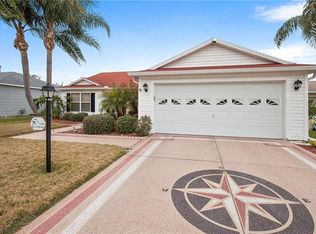
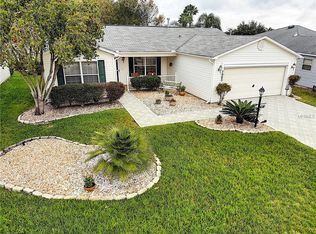
    Village of Chatham! BOND PAID! 2/2 Austin with VAULTED CEILINGS, open kitchen floor plan, GAS COOKING, spacious master bedroom, large ENCLOSED lanai, outdoor grill pad. A painted driveway/walkway lead to the front door, mature landscaping, room for a car & golf cart in the garage. Close to Chatham Recreation Center & Family Pool as well as Oakleigh & Amberwood Executive Golf Courses, LOPEZ LEGACY C.C. and Mulberry Shopping. PLEASE WATCH THE VIDEO OF THIS GREAT BUY IN THE VILLAGE OF CHATHAM!!

    This property is off market, which means it's not currently listed for sale or rent on Zillow. This may be different from what's available on other websites or public sources.
    Originating MLS: Lake and Sumter

    Facts & features

    Interior

    Bedrooms & bathrooms
    • Bedrooms: 2
    • Bathrooms: 2
    • Full bathrooms: 2
    Heating
    • Gas
    Appliances
    • Laundry: In Garage
    Features
    • Ceiling Fans(s), High Ceiling(s), Walk-In Closet(s), Kitchen/Family Room Combo, Living Room/Dining Room Combo
    • Flooring: Carpet
    • Windows: Blinds
    • Has fireplace: No
    Interior area
    • Structure area source: Public Records
    • Total interior livable area: 1,148 sqft

    Property

    Parking
    • Parking features: Garage - Attached
    Features
    • Levels: One
    • Patio & porch: Patio, Enclosed
    • Exterior features: Other
    Lot
    • Size: 5,227 Square Feet
    • Residential vegetation: Mature Landscaping
    Details
    • Parcel number: 6759104000
    • Zoning: PUD

    Construction

    Type & style
    • Home type: SingleFamily
    • Architectural style: Ranch
    • Property subtype: Single Family Residence
    Materials
    • Foundation: Slab
    • Roof: Other
    Condition
    • Year built: 2002
    Details
    • Builder model: Austin

    Utilities & green energy

    • Sewer: Public Sewer
    • Water: Public
    • Utilities for property: Electricity Connected, Natural Gas Connected, Sewer Connected, Public

    Community & HOA

    Community
    • Subdivision: THE VILLAGES
    HOA
    • Has HOA: Yes
    • Amenities included: Pool, Tennis Court(s), Shuffleboard Court, Recreation Facilities, Golf Course
    • Services included: Community Pool, Recreational Facilities
    • HOA fee: $145 monthly
    Location
    • Region: The Villages

    Financial & listing details

    • Price per square foot: $220/sqft
    • Tax assessed value: $244,099
    • Annual tax amount: $3,113
    • Listing terms: Cash, Conventional, FHA, VA Loan
    • Ownership: Fee Simple

    Price history

    DateEventPrice
    12/11/2019Sold$179,900$157/sqft
    Source: Public Record Report a problem
    10/28/2019Pending sale$179,900$157/sqft
    Source: RE/MAX PREMIER REALTY LADY LK #G5021935 Report a problem
    10/23/2019Listed for sale$179,900+31.3%$157/sqft
    Source: RE/MAX PREMIER REALTY LADY LK #G5021935 Report a problem
    6/2/2009Sold$137,000-15.6%$119/sqft
    Source: Public Record Report a problem
    12/7/2004Sold$162,400+35.2%$141/sqft
    Source: Public Record Report a problem
    1/3/2003Sold$120,100$105/sqft
    Source: Public Record Report a problem

    Public tax history

    YearProperty taxesTax assessment
    2024$3,113 +2%$169,950 +3%
    2023$3,051 +8%$165,000 +3%
    2022$2,827 +4%$160,194 +3%
    2021$2,717 +0.7%$155,528 +1.4%
    2020$2,697 +17.7%$153,381 +19.6%
    2019$2,293 $128,255 +1.9%
    2018$2,293 +10%$125,864 +2.1%
    2017$2,085 +1.5%$123,275 +2.1%
    2016$2,053 $120,739 +0.7%
    2015$2,053 +8.9%$119,900 +0.8%
    2014$1,885 +2.2%$118,948 +1.5%
    2013$1,844 +1.5%$117,190 +1.7%
    2012$1,817 +1%$115,231 +1.2%
    2011$1,799 -22.3%$113,856 +1.5%
    2010$2,315 -26%$112,173 -14.1%
    2009$3,130 +29.1%$130,647 +5.9%
    2008$2,425 -20.5%$123,415 -20.1%
    2007$3,050 -4.6%$154,393 +2.5%
    2006$3,197 +34.4%$150,627 +12.4%
    2005$2,379 $134,056 +37.2%
    2004$2,379 $97,682
    2002-- --
    Find assessor info on the county website

    Neighborhood: 32162

    Nearby schools

    GreatSchools rating
    Get a cash offer in 3 minutes
    Find out how much your home could sell for in as little as 3 minutes with a no-obligation cash offer.
    Estimated market value
    $252,000
    Get a cash offer in 3 minutes
    Find out how much your home could sell for in as little as 3 minutes with a no-obligation cash offer.
    Estimated market value
    $252,000