An extraordinary offering in Blacklick, this distinguished custom-built residence by Kevin Knight Builders is gracefully set on 4.5 acres within a private gated community. A showcase of timeless design and craftsmanship, this four-story home combines refined architecture with luxurious modern living.
Inside, grand open spaces and fine finishes define every detail. The thoughtfully designed layout features seven spacious bedrooms, five full and three half baths, and a first-floor primary suite that serves as a serene retreat. Multiple laundry areas on three levels enhance everyday convenience, while an oversized elevator provides effortless access throughout the home's main living areas.
The property includes multiple garages accommodating 10 vehicles in total, ideal for collectors or those seeking abundant space for hobbies, storage, or recreational vehicles. Elegant living and gathering spaces transition seamlessly to the outdoors, where the fully fenced backyard invites relaxation and entertainment with an in-ground saltwater pool and a soothing hot tub. Mature trees and professional landscaping create an atmosphere of privacy and tranquility rarely found so close to the city.
Perfectly positioned just minutes from John Glenn International Airport and downtown Columbus, this estate offers the rare combination of seclusion and accessibility. Every element reflects thoughtful design, exceptional craftsmanship, and enduring quality—creating a truly remarkable sanctuary for those who appreciate both elegance and functionality.
Sold for $2,575,000
$2,575,000
7975 Wills Run Ln, Blacklick, OH 43004
7beds
9,776sqft
Single Family Residence
Built in 1996
4.37 Acres Lot
$2,589,300 Zestimate®
$263/sqft
$5,379 Estimated rent
Home value
$2,589,300
$2.46M - $2.72M
$5,379/mo
Zestimate® history
Owner options
List your home for rent
$5,379/mo
Rent Zestimate®
Find your next renter with Zillow Rental Manager. Plus, with online applications, you can quickly screen prospective tenants – for free.
$5,379/mo
Rent Zestimate®
Refinance and save
$13,912/mo
Est. payment
Refinancing to a lower rate could help reduce your monthly payments and save thousands over the life of the loan.
$13,912/mo
Est. payment
Explore your selling options
Work with a Zillow partner agent
Leverage their expertise and Zillow's premium Showcase listings to get your home seen by more buyers.
Get startedList with your own agent
Get your home in front of millions of buyers by listing it on Zillow.
Learn how to do itSell it yourself
Take full control of how buyers see your home on Zillow by listing For Sale by Owner (FSBO).
List your homeWhat's special
In-ground saltwater poolFine finishesOversized elevatorPrivate gated communityFirst-floor primary suiteSoothing hot tubFully fenced backyard
Zillow last checked:
Listing updated:
Listed by:
Brian D Kemp 614-450-0082,
Keller Williams Capital Ptnrs,
Jack S Curtis 614-395-3251,
Keller Williams Capital Ptnrs
Bought with:
Alan D Hinson, 397027
New Albany Realty, LTD
Source: Columbus and Central Ohio Regional MLS ,MLS#: 225040539
Facts & features
Interior
Bedrooms & bathrooms
- Bedrooms: 7
- Bathrooms: 8
- Full bathrooms: 5
- 1/2 bathrooms: 3
- Main level bedrooms: 1
Heating
- Forced Air
Cooling
- Central Air
Appliances
- Included: Dishwasher, Gas Range, Gas Water Heater, Microwave, Refrigerator, Trash Compactor
- Laundry: Electric Dryer Hookup
Features
- Elevator
- Flooring: Wood, Carpet, Ceramic/Porcelain
- Windows: Insulated Windows
- Basement: Full
- Number of fireplaces: 3
- Fireplace features: Wood Burning Stove, Three, Gas Log
- Common walls with other units/homes: No Common Walls
Interior area
- Total structure area: 9,776
- Total interior livable area: 9,776 sqft
Property
Parking
- Total spaces: 10
- Parking features: Garage Door Opener, Heated Garage, Attached, Detached, Side Load, Tandem
- Attached garage spaces: 10
Features
- Levels: Three Or More
- Patio & porch: Patio
- Has private pool: Yes
- Has spa: Yes
- Spa features: Bath
Lot
- Size: 4.37 Acres
Details
- Parcel number: 170002231
- Special conditions: Standard
- Other equipment: Irrigation Equipment
Construction
Type & style
- Home type: SingleFamily
- Architectural style: Traditional
- Property subtype: Single Family Residence
Condition
- New construction: No
- Year built: 1996
Utilities & green energy
- Sewer: Public Sewer
- Water: Public
Community & HOA
Community
- Security: Security System
- Subdivision: Colts Neck
HOA
- Has HOA: No
- Amenities included: Gated
Location
- Region: Blacklick
Financial & listing details
- Price per square foot: $263/sqft
- Tax assessed value: $2,079,400
- Annual tax amount: $42,126
- Date on market: 10/25/2025
- Listing terms: Conventional
Price history
| Date | Event | Price |
|---|---|---|
| 2/27/2026 | Sold | $2,575,000-14%$263/sqft |
Source:  Columbus and Central Ohio Regional MLS #225040539 Report a problem Columbus and Central Ohio Regional MLS #225040539 Report a problem | ||
| 2/7/2026 | Contingent | $2,995,000$306/sqft |
Source: Columbus and Central Ohio Regional MLS #225040539 Report a problem | ||
| 1/17/2026 | Price change | $2,995,000-7.8%$306/sqft |
Source: Columbus and Central Ohio Regional MLS #225040539 Report a problem | ||
| 12/1/2025 | Price change | $3,250,000-7.1%$332/sqft |
Source: Columbus and Central Ohio Regional MLS #225040539 Report a problem | ||
| 10/25/2025 | Listed for sale | $3,500,000+143.9%$358/sqft |
Source: Columbus and Central Ohio Regional MLS #225040539 Report a problem | ||
| 6/2/2016 | Sold | $1,435,000-1%$147/sqft |
Source: Columbus and Central Ohio Regional MLS #215022498 Report a problem | ||
| 4/22/2016 | Pending sale | $1,449,900$148/sqft |
Source: HER Realtors #215022498 Report a problem | ||
| 4/2/2016 | Price change | $1,449,900-4.9%$148/sqft |
Source: HER Realtors #215022498 Report a problem | ||
| 9/4/2015 | Price change | $1,525,000-4.7%$156/sqft |
Source: HER Realtors #215022498 Report a problem | ||
| 6/25/2015 | Listed for sale | $1,599,900-7.3%$164/sqft |
Source: HER Realtors #215022498 Report a problem | ||
| 4/20/2006 | Sold | $1,725,000$176/sqft |
Source: Public Record Report a problem | ||
Public tax history
| Year | Property taxes | Tax assessment |
|---|---|---|
| 2024 | $41,534 +1.4% | $727,790 |
| 2023 | $40,980 +2.7% | $727,790 +31.2% |
| 2022 | $39,894 +2.9% | $554,790 |
| 2021 | $38,753 +0.7% | $554,790 |
| 2020 | $38,496 +9.6% | $554,790 +10.5% |
| 2019 | $35,113 -6.4% | $502,260 |
| 2018 | $37,512 | $502,260 +8.8% |
| 2017 | $37,512 +5% | $461,800 -8.5% |
| 2016 | $35,712 -0.2% | $504,740 |
| 2015 | $35,790 | $504,740 |
| 2014 | $35,790 +113.5% | $504,740 +0% |
| 2013 | $16,765 -47% | $504,735 |
| 2011 | $31,659 +7.9% | $504,735 -4.7% |
| 2010 | $29,343 +30.2% | $529,480 +22.6% |
| 2008 | $22,534 +4% | $431,865 |
| 2007 | $21,668 -1.3% | -- |
| 2006 | $21,956 +16.7% | -- |
| 2005 | $18,807 -6.5% | -- |
| 2004 | $20,113 +1.7% | -- |
| 2003 | $19,772 -0.1% | -- |
| 2002 | $19,788 -1% | -- |
| 2001 | $19,983 -1.1% | -- |
| 2000 | $20,198 | -- |
Find assessor info on the county website
Neighborhood: 43004
Nearby homes
- $1,518,2004 bd5 ba2k sqft2473 Swisher Creek Dr, Blacklick, OH 43004Off Market
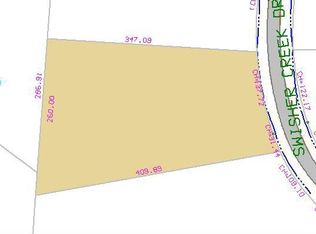
- $1,837,2005 bd5 ba8.3k sqft8000 Wills Run Rd, Blacklick, OH 43004Off Market
- $1,510,7006 bd6 ba7.6k sqft2500 Swisher Creek Dr, Blacklick, OH 43004Off Market
- $1,626,6004 bd5 ba2k sqft7875 Wills Run Ln, Blacklick, OH 43004Off Market
- $1,753,0003.53 Acres7966 Wills Run Rd, Blacklick, OH 43004Off Market
- $1,425,0005 bd7 ba7.1k sqft2556 Swisher Creek Dr, Blacklick, OH 43004Off Market
- $1,924,5005 bd7 ba9.2k sqft2462 Swisher Creek Dr, Blacklick, OH 43004Off Market
- $--3.53 Acres7966 Wills Run Ln, Blacklick, OH 43004Off Market
Nearby schools
GreatSchools rating
- 9/10Blacklick Elementary SchoolGrades: K-5Distance: 1.4 mi
- 8/10Gahanna East Middle SchoolGrades: 6-8Distance: 2.9 mi
- 5/10Lincoln High SchoolGrades: 9-12Distance: 3.6 mi
Get a cash offer in 3 minutes
Find out how much your home could sell for in as little as 3 minutes with a no-obligation cash offer.
Estimated market value
$2,589,300
Get a cash offer in 3 minutes
Find out how much your home could sell for in as little as 3 minutes with a no-obligation cash offer.
Estimated market value
$2,589,300
- Ohio
- Franklin County
- Blacklick
- 43004
- 7975 Wills Run Ln
Nearby cities
Nearby zip codes
Other Blacklick Topics
