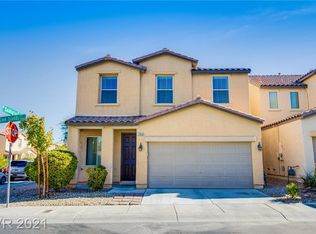
Look no further!!! Located on cul-de-sac, This is a Move-in ready beautifully renovated home in the highly desired and booming Enterprise Neighborhood of South West Las Vegas. Practically everything is new!!! Custom granite counter tops, New cabinets, and New flooring, ALL appliances to be included. Kitchen has full subway tile backsplash wrapped around cabinets and custom floating shelves. Granite has upgraded 2 1/4 inch mitered edge. Bathrooms have been refreshed and upgraded also! Landscaping has also been re-invigerated with desert tolerant plants, cacti and succulents no stone left unturned in this one. This home is VERY clean! Come see it and all its glory! Will not last long!!! Up to $6,500 TOWARDS CLOSING! *Call listing agent for details
Closed
Zillow last checked:
Listing updated:
Bought with:
Tony K. Sovidaray, BS.0002511
The Agency Las Vegas
Source: LVR,MLS#: 2547748 Originating MLS: Greater Las Vegas Association of Realtors Inc
Originating MLS: Greater Las Vegas Association of Realtors IncPrice history
| Date | Event | Price |
|---|---|---|
| 7/19/2025 | Listing removed | $2,000$1/sqft |
Source: LVR #2697121 Report a problem | ||
| 7/7/2025 | Price change | $2,000-9.1%$1/sqft |
Source: LVR #2697121 Report a problem | ||
| 7/3/2025 | Listed for rent | $2,200+63.6%$2/sqft |
Source: LVR #2697121 Report a problem | ||
| 3/1/2024 | Sold | $398,900$288/sqft |
Source:  LVR #2547748 Report a problem LVR #2547748 Report a problem | ||
| 2/17/2024 | Pending sale | $398,900$288/sqft |
Source: LVR #2547748 Report a problem | ||
| 2/15/2024 | Price change | $398,900-2.7%$288/sqft |
Source: LVR #2547748 Report a problem | ||
| 1/26/2024 | Price change | $409,800-2.1%$295/sqft |
Source: LVR #2547748 Report a problem | ||
| 12/21/2023 | Listed for sale | $418,800+37.3%$302/sqft |
Source: LVR #2547748 Report a problem | ||
| 9/29/2023 | Sold | $305,000-6.2%$220/sqft |
Source: LVR #2526929 Report a problem | ||
| 9/13/2023 | Pending sale | $325,000$234/sqft |
Source: LVR #2526929 Report a problem | ||
| 9/12/2023 | Listed for sale | $325,000+26%$234/sqft |
Source: LVR #2526929 Report a problem | ||
| 7/10/2020 | Sold | $258,000$186/sqft |
Source: Public Record Report a problem | ||
| 6/1/2020 | Pending sale | $258,000$186/sqft |
Source: Realty ONE Group, Inc #2176702 Report a problem | ||
| 3/23/2020 | Listed for sale | $258,000$186/sqft |
Source: Realty ONE Group, Inc #2176702 Report a problem | ||
| 3/23/2020 | Pending sale | $258,000$186/sqft |
Source: Realty ONE Group, Inc #2176702 Report a problem | ||
| 2/26/2020 | Listed for sale | $258,000-7.8%$186/sqft |
Source: Realty ONE Group, Inc #2176702 Report a problem | ||
| 5/18/2019 | Listing removed | $1,345$1/sqft |
Source: Oishi's Property Management - LV Report a problem | ||
| 5/10/2019 | Listed for rent | $1,345+12.6%$1/sqft |
Source: Oishi's Property Management - LV Report a problem | ||
| 5/5/2018 | Listing removed | $1,195$1/sqft |
Source: Oishi's Property Management - LV - Property # 524592 Report a problem | ||
| 4/27/2018 | Listed for rent | $1,195$1/sqft |
Source: Oishi's Property Management - LV - Property # 524592 Report a problem | ||
| 5/11/2004 | Sold | $279,900$202/sqft |
Source: Public Record Report a problem | ||
Nearby homes

Get a cash offer in 3 minutes
Find out how much your home could sell for in as little as 3 minutes with a no-obligation cash offer.
Estimated market value
$389,700
