Skip main navigation
Sold for $355,000
  • $355,000

    7976 Cross Creek Cir, Breinigsville, PA 18031

    3beds
    1,924sqft
    Townhouse, Condominium
    Built in 1994
    17.56 Acres Lot
    $378,300 Zestimate®
    $185/sqft
    $2,754 Estimated rent

    Home value

    $378,300

    $359,000 - $397,000

    $2,754/mo

    Zestimate® history
    Loading
    Loading...

    Owner options

    List your home for rent

    $2,754/mo

    Rent Zestimate®

    Find your next renter with Zillow Rental Manager. Plus, with online applications, you can quickly screen prospective tenants – for free.

    Learn more

    $2,754/mo

    Rent Zestimate®

    Refinance and save

    $2,556/mo

    Est. payment

    Refinancing to a lower rate could help reduce your monthly payments and save thousands over the life of the loan.

    See today's rates

    $2,556/mo

    Est. payment

    Explore your selling options

    Work with a Zillow partner agent

    Leverage their expertise and Zillow's premium Showcase listings to get your home seen by more buyers.

    Get started

    List with your own agent

    Get your home in front of millions of buyers by listing it on Zillow.

    Learn how to do it

    Sell it yourself

    Take full control of how buyers see your home on Zillow by listing For Sale by Owner (FSBO).

    List your home

    What's special

    Upscale deckSpacious designsWell executed floor planOpen space
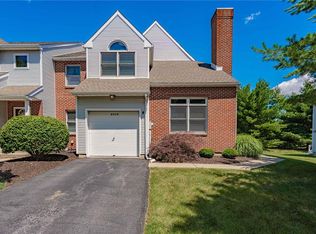
    Special. Really Special. Probably the prettiest site in this well kept community. As a corner, end townhome condo, it enjoys an open space feel due to the wrap around grassy areas that surround it on 3 sides. A stately appearance from most angles, its walkway is enhanced by enchanting perennials and perfectly placed patches of greenery. The upscale deck provides an outdoor opportunity for dining, grilling or simply relaxing. One of the most spacious designs ever offered, this home provides many options for utilization of its varied, well executed floor plan. You don't have to take my word, Come and see for yourself.

    Zillow last checked:

    Listing updated:

    Listed by:

    Betty L. Shuster Hanzlik 610-554-1678,

    HowardHanna TheFrederickGroup

    Bought with:

    Matt Ricchio, RS347298

    Keller Williams Allentown

    Source: GLVR,MLS#: 736704MLS LogoOriginating MLS: Lehigh Valley MLS

    Facts & features

    Interior

    Bedrooms & bathrooms
    • Bedrooms: 3
    • Bathrooms: 3
    • Full bathrooms: 2
    • 1/2 bathrooms: 1
    Primary bedroom
    • Level: Second
    • Dimensions: 13.00 x 14.00
    Bedroom
    • Level: Second
    • Dimensions: 12.00 x 14.00
    Bedroom
    • Level: Second
    • Dimensions: 10.00 x 12.00
    Primary bathroom
    • Level: Second
    • Dimensions: 10.00 x 10.00
    Dining room
    • Level: First
    • Dimensions: 12.00 x 14.00
    Family room
    • Level: First
    • Dimensions: 12.00 x 14.00
    Foyer
    • Level: First
    • Dimensions: 7.00 x 5.00
    Other
    • Level: Second
    • Dimensions: 5.00 x 10.00
    Half bath
    • Level: First
    • Dimensions: 6.00 x 3.00
    Kitchen
    • Level: First
    • Dimensions: 14.00 x 12.00
    Laundry
    • Level: First
    • Dimensions: 9.00 x 5.00
    Living room
    • Level: First
    • Dimensions: 21.00 x 14.00
    Heating
    • Heat Pump
    Cooling
    • Central Air
    Appliances
    • Included: Dishwasher, Electric Cooktop, Electric Dryer, Electric Water Heater, Microwave, Refrigerator, Water Softener Owned, Washer
    • Laundry: Washer Hookup, Dryer Hookup, ElectricDryer Hookup, Main Level
    Features
    • Cathedral Ceiling(s), Dining Area, Separate/Formal Dining Room, Entrance Foyer, Eat-in Kitchen, High Ceilings, Family Room Main Level, Vaulted Ceiling(s), Walk-In Closet(s)
    • Flooring: Carpet, Ceramic Tile, Hardwood
    • Basement: Full,Concrete
    • Has fireplace: Yes
    • Fireplace features: Living Room
    Interior area
    • Total interior livable area: 1,924 sqft
    • Finished area above ground: 1,924
    • Finished area below ground: 0

    Property

    Parking
    • Total spaces: 1
    • Parking features: Built In, Garage, Off Street, On Street, Garage Door Opener
    • Garage spaces: 1
    • Has uncovered spaces: Yes
    Features
    • Stories: 2
    • Patio & porch: Deck
    • Exterior features: Deck
    Lot
    • Size: 17.56 Acres
    • Features: Backs to Common Grounds
    Details
    • Parcel number: 546522749029039
    • Zoning: R3
    • Special conditions: None

    Construction

    Type & style
    • Home type: Townhouse
    • Architectural style: Colonial
    • Property subtype: Townhouse, Condominium
    Materials
    • Vinyl Siding
    • Foundation: Basement
    • Roof: Composition
    Condition
    • Year built: 1994

    Utilities & green energy

    • Electric: 200+ Amp Service, Circuit Breakers
    • Sewer: Public Sewer
    • Water: Public

    Community & HOA

    Community
    • Features: Curbs, Sidewalks
    • Subdivision: Villas at Cross Creek
    HOA
    • Has HOA: Yes
    • HOA fee: $228 monthly
    Location
    • Region: Breinigsville

    Financial & listing details

    • Price per square foot: $185/sqft
    • Tax assessed value: $188,100
    • Annual tax amount: $3,916
    • Date on market: 4/25/2024
    • Cumulative days on market: 3 days
    • Listing terms: Cash,Conventional
    • Ownership type: Common

    Price history

    DateEventPrice
    7/2/2024Sold$355,000+1.5%$185/sqft
    Source: GLVR #736704 Report a problem
    4/29/2024Pending sale$349,900$182/sqft
    Source: GLVR #736704 Report a problem
    4/25/2024Listed for sale$349,900+172.3%$182/sqft
    Source: GLVR #736704 Report a problem
    4/6/1998Sold$128,500$67/sqft
    Source: Public Record Report a problem

    Public tax history

    YearProperty taxesTax assessment
    2026$4,198 $188,100
    2025$4,198 +7.2%$188,100
    2024$3,916 +2.5%$188,100
    2023$3,822 $188,100
    2022$3,822 +0.4%$188,100
    2021$3,805 $188,100
    2020$3,805 +10322.5%$188,100
    2019$37 $188,100
    2018$37 $188,100
    2017-- $188,100
    2016-- $188,100
    2015-- $188,100
    2014-- $188,100 +207.6%
    2012-- $61,150
    2011-- $61,150
    2010-- $61,150
    2009-- $61,150
    2008-- $61,150
    2007-- $61,150
    2006-- $61,150
    2005-- $61,150
    2004-- $61,150
    2003-- $61,150
    2002-- $61,150
    2000-- $61,150
    Find assessor info on the county website

    Neighborhood: 18031

    Nearby schools

    GreatSchools rating
    Schools provided by the listing agent
    • District: Parkland

    Source: GLVR. This data may not be complete. We recommend contacting the local school district to confirm school assignments for this home.

    Get a cash offer in 3 minutes
    Find out how much your home could sell for in as little as 3 minutes with a no-obligation cash offer.
    Estimated market value
    $378,300
    Get a cash offer in 3 minutes
    Find out how much your home could sell for in as little as 3 minutes with a no-obligation cash offer.
    Estimated market value
    $378,300