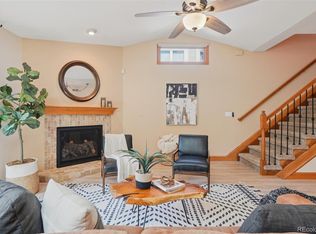
A TRUE LOCK & LEAVE IN THE COVETED WILLOW CREEK NEIGHBORHOOD! This home makes living easy! Meticulously Maintained! This spacious 3bed/3bath end-unit townhome offers a fantastic layout including a rare main-floor bedroom with full bath, perfect main-level living for guests or home office. The Living Room is flooded with natural light & includes vaulted ceilings & gas fireplace. The Dining Room is plenty big & perfect for entertaining! The Kitchen includes brand new High-End SS Appliances, a new gas line & large pantry. The Family Room is a wonderful additional spot overlooking the gorgeous back patio. A RARE Main Floor Bedroom could easily be the Primary Bedroom if needed. An Updated Full Bath completes the Main Floor. Upstairs, the Primary includes an Ensuite and large Walk-In closet. The 3/4 Bath is updated with a glass shower. The upstairs flex space can be used as a home office, workout area or play space with built in shelves for added storage. The finished Basement adds valuable living space with a comfortable conforming Bedroom with egress window & walk-in closet, plus laundry (Washer & Dryer included) & an additional area that works well for a reading nook, storage or workout equipment. You are going to love this back patio all year long! Perfect for the summer nights & entertaining. BRAND NEW, Easy to maintain, landscaping, New Gas line for your grill, and wonderfully maintatined spa & firepit included! Willow Creek is one of Centennial’s most desirable neighborhoods, know for its extensive greenbelts, walking paths, strong sense of community that includes Food Trucks, Home Tours, Doggie Swim and Garden Tours. All located within the award winning Cherry Creek school district. BRAND NEW PAINT, CARPET, LIGHT FIXTURES, OUTLETS, HIGH-END KITCHEN APPLIANCES, GAS LINE, GARAGE DOOR OPENER, LANDSCAPING. HVAC SYSTEM CLEANED & SERVICED, ALL DUCT WORK CLEANED. FANTASTIC LOCATION-CLOSE TO SHOPPING AND HIGHWAYS. You are going to LOVE it here! Welcome Home!
For sale
Price cut: $30K (6/19)
$599,000
7976 E Phillips Circle, Centennial, CO 80112
3beds
2,286sqft
Townhouse
Built in 1981
2,744 Square Feet Lot
$-- Zestimate®
$262/sqft
$212/mo HOA
What's special
- 49 days |
- 756 |
- 51 |
Zillow last checked:
Listing updated:
Listed by:
Mary Roth mary.roth@comcast.net,
Keller Williams Real Estate LLC
Source: REcolorado as distributed by MLS GRID,MLS#: 9468567
Facts & features
Interior
Bedrooms & bathrooms
- Bedrooms: 3
- Bathrooms: 3
- Full bathrooms: 1
- 3/4 bathrooms: 1
- 1/2 bathrooms: 1
- Main level bathrooms: 1
- Main level bedrooms: 1
Bedroom
- Description: Large Primary With Ensuite And Walk-In Closet
- Features: Primary Suite
- Level: Upper
Bedroom
- Description: Great Size Main Floor Bedroom-Could Be A Main Primary Bedroom, New Paint And New Carpet
- Level: Main
Bedroom
- Description: Conforming Bedroom With New Carpet And Paint
- Level: Basement
Bathroom
- Description: Updated Main Floor Full Bath
- Level: Main
Bathroom
- Description: Updated Bath With Glass Shower
- Features: Primary Suite
- Level: Upper
Bathroom
- Description: Updated
- Level: Basement
Dining room
- Description: Plenty Of Room For Your Extra Table Leaves, New Paint
- Level: Main
Family room
- Description: Great Space Overlooking Back Patio, New Paint
- Level: Main
Great room
- Description: New Carpet And Paint
- Level: Basement
Kitchen
- Description: Brand New Ss Appliances With New Gas Line And Large Pantry
- Level: Main
Laundry
- Description: Washer And Dryer Included
- Level: Basement
Living room
- Description: Large Living Room With Gas Fireplace, New Paint And New Carpet
- Level: Main
Office
- Description: Built In Book Cases, New Paint And New Carpet
- Level: Upper
Heating
- Forced Air
Cooling
- Central Air
Appliances
- Included: Convection Oven, Dishwasher, Disposal, Dryer, Microwave, Range, Refrigerator, Washer
Features
- Built-in Features, Ceiling Fan(s), Granite Counters, High Ceilings, High Speed Internet, Pantry, Primary Suite, Smoke Free, Vaulted Ceiling(s), Walk-In Closet(s)
- Flooring: Carpet, Tile, Wood
- Windows: Double Pane Windows
- Basement: Bath/Stubbed,Finished
- Number of fireplaces: 1
- Fireplace features: Living Room
- Common walls with other units/homes: 1 Common Wall
Interior area
- Total structure area: 2,286
- Total interior livable area: 2,286 sqft
- Finished area above ground: 1,716
- Finished area below ground: 500
Property
Parking
- Total spaces: 2
- Parking features: Exterior Access Door
- Garage spaces: 2
Features
- Levels: Two
- Stories: 2
- Entry location: Ground
- Patio & porch: Front Porch, Patio
- Exterior features: Fire Pit, Gas Valve
- Has spa: Yes
- Spa features: Spa/Hot Tub, Heated
- Fencing: Partial
Lot
- Size: 2,744 Square Feet
- Features: Landscaped, Near Public Transit, Open Space
Details
- Parcel number: 031925371
- Special conditions: Standard
Construction
Type & style
- Home type: Townhouse
- Property subtype: Townhouse
- Attached to another structure: Yes
Materials
- Brick, Wood Siding
- Foundation: Slab
- Roof: Composition
Condition
- Updated/Remodeled
- Year built: 1981
Details
- Builder name: Writer Homes
Utilities & green energy
- Electric: 220 Volts
- Sewer: Public Sewer
- Water: Public
- Utilities for property: Cable Available, Electricity Connected, Internet Access (Wired), Natural Gas Available, Natural Gas Connected
Community & HOA
Community
- Security: Carbon Monoxide Detector(s), Smoke Detector(s)
- Subdivision: Willow Creek
HOA
- Has HOA: Yes
- Amenities included: Clubhouse, Park, Playground, Pool, Tennis Court(s), Trail(s)
- Services included: Exterior Maintenance w/out Roof, Maintenance Grounds, Recycling, Sewer, Snow Removal, Trash, Water
- HOA fee: $212 monthly
- HOA name: Willow Creek 3
- HOA phone: 303-459-4919
Location
- Region: Centennial
Financial & listing details
- Price per square foot: $262/sqft
- Tax assessed value: $467,300
- Annual tax amount: $2,679
- Date on market: 6/3/2026
- Listing terms: Cash,Conventional
- Exclusions: Sellers Personal Property And Sauna
- Ownership: Corporation/Trust
- Electric utility on property: Yes
- Road surface type: Paved
Estimated market value
Not available
Estimated sales range
Not available
Not available
Price history
| Date | Event | Price |
|---|---|---|
| 6/19/2026 | Price change | $599,000-4.8%$262/sqft |
Source:  REcolorado as distributed by MLS GRID #9468567 Report a problem REcolorado as distributed by MLS GRID #9468567 Report a problem | ||
| 6/3/2026 | Listed for sale | $629,000+21%$275/sqft |
Source: REcolorado as distributed by MLS GRID #9468567 Report a problem | ||
| 2/6/2026 | Sold | $520,000-3.5%$227/sqft |
Source: REcolorado as distributed by MLS GRID #7180068 Report a problem | ||
| 1/26/2026 | Pending sale | $539,000$236/sqft |
Source: REcolorado as distributed by MLS GRID #7180068 Report a problem | ||
| 1/16/2026 | Listed for sale | $539,000+176.4%$236/sqft |
Source: REcolorado as distributed by MLS GRID #7180068 Report a problem | ||
| 10/3/2000 | Sold | $195,000$85/sqft |
Source: Public Record Report a problem | ||
Public tax history
| Year | Property taxes | Tax assessment |
|---|---|---|
| 2025 | $2,837 +12.5% | $29,207 -13.4% |
| 2024 | $2,523 +29.1% | $33,735 -10.7% |
| 2023 | $1,954 +0.6% | $37,783 +41.6% |
| 2022 | $1,943 | $26,688 -2.8% |
| 2021 | -- | $27,456 -6.1% |
| 2020 | $2,142 +36.2% | $29,250 |
| 2019 | $1,573 | -- |
| 2018 | $1,573 +1.1% | $22,982 |
| 2017 | $1,556 | $22,982 +3.5% |
| 2016 | -- | $22,200 |
| 2015 | -- | $22,200 +28% |
| 2014 | $1,428 -23.3% | $17,345 +9.3% |
| 2013 | $1,862 | $15,870 |
| 2012 | -- | $15,870 |
| 2011 | $1,649 +2.1% | $15,870 -5.5% |
| 2010 | $1,615 -12% | $16,790 |
| 2009 | $1,835 | $16,790 -11.6% |
| 2008 | -- | $18,993 |
| 2007 | -- | $18,993 +5.3% |
| 2006 | -- | $18,029 |
| 2005 | -- | $18,029 +2.1% |
| 2002 | $1,497 +10.6% | $17,660 +18.6% |
| 2001 | $1,354 | $14,890 |
Find assessor info on the county website
Monthly payment
Est. payment
Payment breakdown
Explore the cost of this home by adjusting the details. Changes won't be saved.Climate risks
Neighborhood: 80112
Nearby schools
GreatSchools rating
- 9/10Willow Creek Elementary SchoolGrades: PK-5Distance: 0.7 mi
- 8/10West Middle SchoolGrades: 6-8Distance: 4.1 mi
- 9/10Cherry Creek High SchoolGrades: 9-12Distance: 4.5 mi
Schools provided by the listing agent
- Elementary: Willow Creek
- Middle: West
- High: Cherry Creek
- District: Cherry Creek 5
Source: REcolorado as distributed by MLS GRID. This data may not be complete. We recommend contacting the local school district to confirm school assignments for this home.
- $510,4003 bd3 ba2.1k sqft7970 E Phillips Cir, Centennial, CO 80112Off Market
- $602,6004 bd4 ba2.5k sqft7966 E Phillips Cir, Centennial, CO 80112Off Market

- $596,0004 bd4 ba2.7k sqft7964 E Phillips Cir, Centennial, CO 80112Off Market
- $551,9004 bd4 ba2.5k sqft7960 E Phillips Cir, Centennial, CO 80112Off Market
- $539,8003 bd2 ba1.7k sqft7984 E Phillips Cir, Centennial, CO 80112Off Market
- $510,0004 bd3 ba2.2k sqft7980 E Phillips Cir, Centennial, CO 80112Off Market
- $575,4003 bd2 ba2.2k sqft7956 E Phillips Cir, Centennial, CO 80112Off Market
- $592,6004 bd3 ba2.7k sqft7986 E Phillips Cir, Centennial, CO 80112Off Market
A local agent can set up tours, give advice and negotiate with sellers.
Similar homes
- $559,0004 bd3 ba2.8k sqft7522 S Monaco Way, Centennial, CO 80112For Sale

 MLS ID #4329918, Nate Forse, Compass - Denver. REcolorado as distributed by MLS GRID
 - $540,0002 bd4 ba2.3k sqft7711 S Monaco Circle E, Centennial, CO 80112For Sale
 MLS ID #4036217, Minsun Baglieri, RE/MAX Professionals. REcolorado as distributed by MLS GRID
 - $799,0003 bd3 ba2.6k sqft7958 S Roslyn Way, Centennial, CO 80112For Sale
 MLS ID #6915806, Ryann Muir, eXp Realty, LLC. REcolorado as distributed by MLS GRID
 - $525,0003 bd4 ba2.9k sqft8148 S Humboldt Circle, Centennial, CO 80122For Sale
 MLS ID #7938903, Lisa Miller, Aspen Grove Real Estate Group. REcolorado as distributed by MLS GRID
 - $525,0003 bd4 ba2.3k sqft7580 S Cove Circle, Centennial, CO 80122For SaleMLS ID #4442986, Thomas Niewohner, Vision Properties LLC. REcolorado as distributed by MLS GRID
- $600,0004 bd4 ba2.9k sqft4124 E Hinsdale Circle, Centennial, CO 80122For SaleMLS ID #1747861, Todd Landgrave, Kentwood Real Estate DTC, LLC. REcolorado as distributed by MLS GRID
- $539,9003 bd3 ba2.2k sqft8344 E Radcliff Avenue #395, Denver, CO 80237For SaleMLS ID #6706116, Justin Soliman, MB Executive Realty & Investments. REcolorado as distributed by MLS GRID
- $592,7503 bd4 ba2.5k sqftTerrace at Columbine II Condos, Littleton, CO 80128For SaleMLS ID #3254407, Matt Smith, Brokers Guild Homes. REcolorado as distributed by MLS GRID
- $597,5003 bd3 ba3k sqft11853 Zebra Grass Way, Parker, CO 80138For SaleMLS ID #2945829, Scott Thomas, Equity Properties, LLC. REcolorado as distributed by MLS GRID
- $800,0003 bd4 ba2.9k sqft9432 La Quinta Way, Lone Tree, CO 80124For SaleMLS ID #4988357, Keleigh M Thompson, Realty One Group Premier. REcolorado as distributed by MLS GRID
- $569,9003 bd2 ba2k sqft7823 S Windermere Circle, Littleton, CO 80120For SaleMLS ID #8348656, Anthony English, HQ Homes. REcolorado as distributed by MLS GRID
- $550,0003 bd3 ba2.4k sqftMarston Shores, Littleton, CO 80123For SaleMLS ID #9223929, Rick Dire, Realty One Group Premier. REcolorado as distributed by MLS GRID
- $549,9003 bd3 ba1.5k sqft757 Bristle Pine Circle #B, Highlands Ranch, CO 80129For SaleMLS ID #2967869, Traci Kennedy, RE/MAX Leaders. REcolorado as distributed by MLS GRID
- $610,0004 bd3 ba2.5k sqft21504 Omaha Avenue, Parker, CO 80138For SaleMLS ID #7586874, Lynsey Adragna, 8z Real Estate. REcolorado as distributed by MLS GRID
- $650,0003 bd3 ba1.9k sqft5058 E Cherry Creek South Drive, Denver, CO 80246For SaleMLS ID #3496628, Kristen Hansen, Resident Realty Colorado. REcolorado as distributed by MLS GRID
- $575,0004 bd3 ba2.9k sqft2669 S Moline Court, Aurora, CO 80014For SaleMLS ID #4169673, Anne-Marie Torp, Coldwell Banker Realty 14. REcolorado as distributed by MLS GRID
- $500,0003 bd3 ba2.9k sqft10000 E Yale Avenue #51, Denver, CO 80231For SaleMLS ID #3225853, Amie Mackenzie, LIV Sotheby's International Realty. REcolorado as distributed by MLS GRID
- $825,0004 bd3 ba3.1k sqft4675 S Yosemite Street #205, Denver, CO 80237For SaleMLS ID #5655913, Katherine McCaslin, Real Broker, LLC DBA Real. REcolorado as distributed by MLS GRID
- $719,0003 bd2 ba2.4k sqftGold Peak, Highlands Ranch, CO 80130For SaleMLS ID #3625663, Ben Prucey, RE/MAX Professionals. REcolorado as distributed by MLS GRID
- $569,9993 bd4 ba2.7k sqft3035 S Indiana Street, Lakewood, CO 80228For SaleMLS ID #2993543, Lori Abbey, Compass - Denver. REcolorado as distributed by MLS GRID
