Skip main navigation
Sold for $182,000
  • $182,000

    7976 Grassy Hill Rd, Boones Mill, VA 24065

    1beds
    528sqft
    Single Family Residence
    Built in 2013
    1.37 Acres Lot
    $190,400 Zestimate®
    $345/sqft
    $935 Estimated rent

    Home value

    $190,400

    $133,000 - $274,000

    $935/mo

    Zestimate® history
    Loading
    Loading...

    Owner options

    List your home for rent

    $935/mo

    Rent Zestimate®

    Find your next renter with Zillow Rental Manager. Plus, with online applications, you can quickly screen prospective tenants – for free.

    Learn more

    $935/mo

    Rent Zestimate®

    Refinance and save

    $1,143/mo

    Est. payment

    Refinancing to a lower rate could help reduce your monthly payments and save thousands over the life of the loan.

    See today's rates

    $1,143/mo

    Est. payment

    Explore your selling options

    Work with a Zillow partner agent

    Leverage their expertise and Zillow's premium Showcase listings to get your home seen by more buyers.

    Get started

    List with your own agent

    Get your home in front of millions of buyers by listing it on Zillow.

    Learn how to do it

    Sell it yourself

    Take full control of how buyers see your home on Zillow by listing For Sale by Owner (FSBO).

    List your home

    What's special

    Stunning mountain viewsFour detached garagesBreathtaking sceneryFinished two-car garageHeated ceramic floorsFire pitWelcoming porch
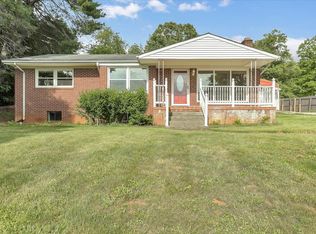
    Discover this enchanting tiny house, brimming with potential and set against stunning mountain views! The property includes a finished two-car garage that can be converted into additional living space. Step inside to find heated ceramic floors, soaring vaulted ceilings, and a welcoming porch that enhances the charm of this delightful home. With multiple outbuildings, including four detached garages equipped with electric and water, this property is perfect for car enthusiasts or anyone looking for personal retreats. Gather around the fire pit to enjoy the breathtaking scenery and make unforgettable memories. This unique property is a must-see!

    Zillow last checked:

    Listing updated:

    Listed by:

    ALLA CHAIKOVSKAYA SCOTT 540-814-1883,

    COLDWELL BANKER TOWNSIDE, REALTORS®

    Bought with:

    BETH WILSON, 0225069936

    BERKSHIRE HATHAWAY HOMESERVICES PREMIER, REALTORS® - MAIN

    Source: RVAR,MLS#: 918592MLS Logo

    Facts & features

    Interior

    Bedrooms & bathrooms
    • Bedrooms: 1
    • Bathrooms: 1
    • Full bathrooms: 1
    • Main level bathrooms: 1
    • Main level bedrooms: 1
    Primary bedroom
    • Level: Entry
    Other
    • Level: Entry
    Foyer
    • Level: Entry
    Game room
    • Level: Entry
    Kitchen
    • Level: Entry
    Heating
    • Heat Pump Electric
    Cooling
    • Heat Pump Electric
    Appliances
    • Included: Microwave Oven (Built In), Refrigerator, Electric Range
    Features
    • Flooring: Tile
    • Doors: French Doors, Metal
    • Windows: Insulated Windows, Tilt-In, Drapes
    Interior area
    • Total structure area: 528
    • Total interior livable area: 528 sqft

    Property

    Parking
    • Total spaces: 10
    • Parking features: Carport
    • Carport spaces: 4
    • Covered spaces: 6
    • Uncovered spaces: 4
    • Details: Designated Spaces
    Features
    • Levels: One
    • Stories: 1
    • Patio & porch: Front Porch, Covered Porch
    • Exterior features: Garden Space, Other
    • Has view: Yes
    • View description: Mountain(s), Sunrise, Sunset
    Lot
    • Size: 1.37 Acres
    • Features: Gentle Sloping, Secluded
    Details
    • Additional structures: Shed(s)
    • Parcel number: 037 00081 00

    Construction

    Type & style
    • Home type: SingleFamily
    • Architectural style: Cottage
    • Property subtype: Single Family Residence
    Materials
    • Vinyl Siding
    • Foundation: Slab
    Condition
    • Year built: 2013

    Utilities & green energy

    • Sewer: Private Septic
    • Water: Private Well

    Community & HOA

    HOA
    • Has HOA: No
    Location
    • Region: Boones Mill

    Financial & listing details

    • Price per square foot: $345/sqft
    • Tax assessed value: $160,500
    • Annual tax amount: $690
    • Date on market: 7/1/2025
    • Cumulative days on market: 4 days

    Price history

    DateEventPrice
    7/28/2025Sold$182,000+4%$345/sqft
    Source: RVAR #918592 Report a problem
    7/4/2025Pending sale$174,950$331/sqft
    Source: RVAR #918592 Report a problem
    7/1/2025Listed for sale$174,950+56.2%$331/sqft
    Source: RVAR #918592 Report a problem
    9/14/2018Sold$112,000$212/sqft
    Source: RVAR #848388 Report a problem

    Public tax history

    YearProperty taxesTax assessment
    2025$690 $160,500
    2024$690 +14.5%$160,500 +62.4%
    2023$603 $98,800
    2022$603 $98,800
    2021$603 $98,800
    2020$603 +16%$98,800 +16%
    2019$520 $85,200
    2018$520 +9.5%$85,200 +9.9%
    2017$475 +10.9%$77,500
    2016$428 $77,500
    2015$428 +135.8%$77,500
    2014$181 --
    2011-- --
    2010-- --
    Find assessor info on the county website

    Neighborhood: 24065

    Nearby schools

    GreatSchools rating
    Schools provided by the listing agent
    • Elementary: Boones Mill
    • Middle: Ben Franklin Middle
    • High: Franklin County

    Source: RVAR. This data may not be complete. We recommend contacting the local school district to confirm school assignments for this home.

    Sell for more on Zillow
    Get a Zillow Showcase℠ listing at no additional cost and you could sell for .
    $190,400
    2% more
    +$3,808
    With Zillow Showcase(estimated)

    $194,208

    Sell for more on Zillow
    Get a Zillow Showcase℠ listing at no additional cost and you could sell for .
    $190,400
    2% more
    +$3,808
    With Zillow Showcase(estimated)

    $194,208