Skip main navigation
Off market
  • $868,500

    7976 S Madison Way, Centennial, CO 80122

    5beds
    4,012sqft
    SingleFamily
    Built in 1982
    0.35 Acres Lot
    $868,500 Zestimate®
    $216/sqft
    $5,209 Estimated rent

    Home value

    $868,500

    $808,000 - $938,000

    $5,209/mo

    Zestimate® history
    Loading
    Loading...

    Owner options

    List your home for rent

    $5,209/mo

    Rent Zestimate®

    Find your next renter with Zillow Rental Manager. Plus, with online applications, you can quickly screen prospective tenants – for free.

    Learn more

    $5,209/mo

    Rent Zestimate®

    Refinance and save

    $4,979/mo

    Est. payment

    Refinancing to a lower rate could help reduce your monthly payments and save thousands over the life of the loan.

    See today's rates

    $4,979/mo

    Est. payment

    Explore your selling options

    Work with a Zillow partner agent

    Leverage their expertise and Zillow's premium Showcase listings to get your home seen by more buyers.

    Get started

    List with your own agent

    Get your home in front of millions of buyers by listing it on Zillow.

    Learn how to do it

    Sell it yourself

    Take full control of how buyers see your home on Zillow by listing For Sale by Owner (FSBO).

    List your home

    What's special

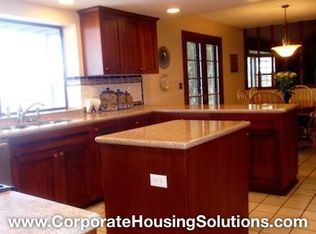
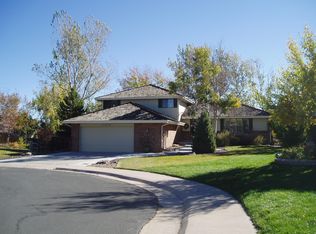
    What's your favorite Classic Rock song from the '80s? You'll remember this well maintained, move-in ready home as the one with the unique antique red stove! You'll appreciate the classic decor of new hardwood floors and traditional stair case of oak treads, classically contoured white balusters. Located in strongly desired Highlands 460 neighborhood in award winning Littleton School District, this newly painted classic two-story features a huge master suite with recent fully renovated master bath including gorgeous claw foot tub and walk-in shower; plus classic barn doors opening to walk-in closet. Three more large bedrooms upstairs are newly carpeted accessing newly renovated family bathroom. How about a game of billiards in the formal living room with pool table, included? There's a large study, plus a formal dining room currently set-up as 2nd study for both the work-from-home parents. Main floor laundry room comes with recently purchased washer and dryer, and plenty of storage. The large family room is cozy in its decor where you can curl up to watch TV with a brick, log fireplace a blazing (stocked hardwood piled beside the shed!). What would you do with a 432 sq. ft. blank canvas in the recreation room of a walk-out basement? Family Theater? Craft Room? Workout Gym? In-law suite? Enjoy creating, tinkering in the large workshop with plenty of storage. Enjoy a cup of coffee on your front porch viewing the cul-de-sac, or BBQ on your deck overlooking huge, very private back yard with tall mature trees. Ting Gigabit fiber Internet accessible; Plantation shutters; Roof was new in 2014 and new driveway in 2017. Location is awesome with easy access to C-470 for mountain adventures, or biz trips to DIA. House sits adjacent to green space for taking "Fido" for a walk where Big Creek Trail system runs through for hiking and biking. Arapaho Park is down the street with new play structure, tennis, basketball, picnic shelter, soccer and baseball. A must see Classic!

    This property is off market, which means it's not currently listed for sale or rent on Zillow. This may be different from what's available on other websites or public sources.

    Facts & features

    Interior

    Bedrooms & bathrooms
    • Bedrooms: 5
    • Bathrooms: 4
    • Full bathrooms: 2
    • 1/2 bathrooms: 2
    Heating
    • Forced air, Gas
    Cooling
    • Central
    Appliances
    • Included: Dishwasher, Dryer, Freezer, Garbage disposal, Microwave, Refrigerator, Washer
    • Laundry: In Unit, Sink
    Features
    • Ceiling Fan(s), Wet Bar, Walk-In Closet(s), Entrance Foyer, Wired for Data, Five Piece Bath, Smoke Free
    • Flooring: Carpet, Hardwood
    • Windows: Double Pane Windows, Skylight(s)
    • Basement: Finished
    • Has fireplace: Yes
    • Fireplace features: Wood Burning, Family Room
    • Common walls with other units/homes: No Common Walls
    Interior area
    • Total interior livable area: 4,012 sqft
    • Finished area below ground: 1100.00

    Property

    Parking
    • Total spaces: 2
    • Parking features: Garage - Attached
    Features
    • Exterior features: Wood, Brick, Cement / Concrete
    • Fencing: Full
    Lot
    • Size: 0.35 Acres
    • Features: Cul-de-Sac, Open Lot, Greenbelt, Many Trees, Sprinklers In Front, Sprinklers In Rear
    Details
    • Parcel number: 207736418005
    • Zoning description: PUD

    Construction

    Type & style
    • Home type: SingleFamily
    • Architectural style: Traditional
    Materials
    • Wood
    • Roof: Composition
    Condition
    • Year built: 1982

    Utilities & green energy

    • Sewer: Public Sewer
    • Water: Public

    Community & neighborhood

    Security
    • Security features: Smoke Detector(s), Carbon Monoxide Detector(s)
    Location
    • Region: Centennial

    Other

    Other facts
    • Flooring: Wood, Carpet
    • Sewer: Public Sewer
    • WaterSource: Public
    • Heating: Forced Air, Natural Gas
    • RoadSurfaceType: Paved
    • Appliances: Dishwasher, Refrigerator, Disposal, Dryer, Microwave, Washer, Freezer, Gas Water Heater, Electric Water Heater, Self Cleaning Oven
    • FireplaceYN: true
    • InteriorFeatures: Ceiling Fan(s), Wet Bar, Walk-In Closet(s), Entrance Foyer, Wired for Data, Five Piece Bath, Smoke Free
    • Basement: Finished, Full, Walk-Out Access
    • GarageYN: true
    • AttachedGarageYN: true
    • HeatingYN: true
    • CoolingYN: true
    • FireplaceFeatures: Wood Burning, Family Room
    • FireplacesTotal: 1
    • RoomsTotal: 18
    • ConstructionMaterials: Concrete, Wood Siding, Brick
    • Roof: Composition
    • WindowFeatures: Double Pane Windows, Skylight(s)
    • ArchitecturalStyle: Traditional
    • LotFeatures: Cul-de-Sac, Open Lot, Greenbelt, Many Trees, Sprinklers In Front, Sprinklers In Rear
    • ZoningDescription: PUD
    • RentIncludes: Water
    • PetsAllowed: Dogs OK, Cats OK
    • CoveredSpaces: 2
    • CommonWalls: No Common Walls
    • Cooling: Central Air
    • ExteriorFeatures: Garden, Rain Gutters, Private Yard
    • BelowGradeFinishedArea: 1100.00
    • StructureType: House
    • SecurityFeatures: Smoke Detector(s), Carbon Monoxide Detector(s)
    • Fencing: Full
    • LaundryFeatures: In Unit, Sink
    • MlsStatus: Pending
    • Road surface type: Paved

    Price history

    DateEventPrice
    10/21/2020Sold$630,000-3.1%$157/sqft
    Source: Public Record Report a problem
    9/8/2020Pending sale$650,000$162/sqft
    Source: Avenuewest Denver South #8286661 Report a problem
    8/15/2020Listed for sale$650,000+207.3%$162/sqft
    Source: Avenuewest Denver South #8286661 Report a problem
    2/28/1996Sold$211,500$53/sqft
    Source: Public Record Report a problem

    Public tax history

    YearProperty taxesTax assessment
    2025$6,447 +6.4%$52,932 -1.2%
    2024$6,060 +31.8%$53,560 -7.3%
    2023$4,597 +0%$57,800 +51.7%
    2022$4,595 $38,100 -2.8%
    2021-- $39,197 +4.1%
    2020$4,411 +19.5%$37,638
    2019$3,691 $37,638 +12.9%
    2018$3,691 +8%$33,336
    2017$3,417 $33,336 -3.8%
    2016-- $34,658
    2015-- $34,658 +25.4%
    2014$3,663 $27,637 +6.2%
    2013-- $26,030
    2012-- $26,030
    2011$2,999 +10.5%$26,030 -6.9%
    2010$2,715 -6.8%$27,950
    2009$2,914 $27,950 -7.1%
    2008-- $30,081
    2007-- $30,081 +8.5%
    2006-- $27,732
    2005-- $27,732 +0.7%
    2002$2,515 +12.2%$27,550 +21.7%
    2001$2,241 $22,640

    Find assessor info on the county website

    Neighborhood: 80122

    Nearby schools

    GreatSchools rating
    Schools provided by the listing agent
    • Elementary: Highland
    • Middle: Powell
    • High: Arapahoe
    • District: Littleton 6

    Source: The MLS. This data may not be complete. We recommend contacting the local school district to confirm school assignments for this home.

    Get a cash offer in 3 minutes
    Find out how much your home could sell for in as little as 3 minutes with a no-obligation cash offer.
    Estimated market value
    $868,500
    Get a cash offer in 3 minutes
    Find out how much your home could sell for in as little as 3 minutes with a no-obligation cash offer.
    Estimated market value
    $868,500