Skip main navigation
Off market
  • $1,027,100

    7976 State Highway 13, Lampe, MO 65681

    9beds
    5,566sqft
    SingleFamily
    Built in 1983
    11.88 Acres Lot
    $1,027,100 Zestimate®
    $185/sqft
    $2,084 Estimated rent

    Home value

    $1,027,100

    $873,000 - $1.23M

    $2,084/mo

    Zestimate® history
    Loading
    Loading...

    Owner options

    List your home for rent

    $2,084/mo

    Rent Zestimate®

    Find your next renter with Zillow Rental Manager. Plus, with online applications, you can quickly screen prospective tenants – for free.

    Learn more

    $2,084/mo

    Rent Zestimate®

    Refinance and save

    $5,972/mo

    Est. payment

    Refinancing to a lower rate could help reduce your monthly payments and save thousands over the life of the loan.

    See today's rates

    $5,972/mo

    Est. payment

    Explore your selling options

    Work with a Zillow partner agent

    Leverage their expertise and Zillow's premium Showcase listings to get your home seen by more buyers.

    Get started

    List with your own agent

    Get your home in front of millions of buyers by listing it on Zillow.

    Learn how to do it

    Sell it yourself

    Take full control of how buyers see your home on Zillow by listing For Sale by Owner (FSBO).

    List your home

    What's special

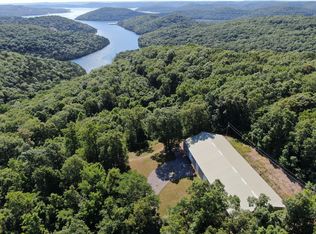
    Welcome to Dragonfly Resort! This charming property offers several unique opportunities, including long or short-term rental investment, vacation use or family homestead. Turnkey, and ready for immediate occupancy, this neat and clean property features four hand-crafted log homes offering the latest amenities the pioneers wish they had! Together, these cabins celebrate their heritage along with high quality natural materials and finishes, that come together to offer a contemporary Ozark Mountain getaway. In addition, there's a bunk house and detached two-car garage shop for storing equipment and supplies, plus community firepit, cleared green space and plenty of wildlife. Tucked away on almost 12-acres overlooking Table Rock Lake, this partially wooded property offers plenty of room to expand out or keep as your own private retreat. Easy highway entrance too, with several key landmarks nearby including Dogwood Canyon, Kimberling City Marina, Mill Creek Campground, and Table Rock Lake access. Truly a rare find!

    This property is off market, which means it's not currently listed for sale or rent on Zillow. This may be different from what's available on other websites or public sources.
    Facts & features

    Interior

    Bedrooms & bathrooms
    • Bedrooms: 9
    • Bathrooms: 7
    • Full bathrooms: 6
    • 1/2 bathrooms: 1
    Heating
    • Stove, Electric
    Cooling
    • Other
    Appliances
    • Included: Dishwasher, Garbage disposal, Microwave, Refrigerator
    • Laundry: Main Level, Laundry Closet, W/D Hookup
    Features
    • Wet Bar, High Ceilings, Kitchen/Dining Combo, Kitchen Bar, Entry (Walk In)
    • Flooring: Tile, Hardwood
    • Windows: Double Pane Windows
    • Basement: Finished, Full, Walk-Out Access
    Interior area
    • Structure area source: Assessor
    • Total interior livable area: 5,566 sqft
    • Finished area below ground: 0.00

    Property

    Parking
    • Total spaces: 2
    • Parking features: Garage - Detached
    Features
    • Patio & porch: Deck, Porch, Covered
    • Has view: Yes
    • View description: Water
    • Has water view: Yes
    • Water view: Water
    • Body of water: Table Rock
    • Frontage type: Paved Frontage
    Lot
    • Size: 11.88 Acres
    • Features: Water View, Lake View, acreage, Wooded/Cleared Combo, Mature Timber

    Construction

    Type & style
    • Home type: SingleFamily
    • Architectural style: Cabin, Log Home
    Materials
    • Roof: Metal
    Condition
    • Year built: 1983

    Utilities & green energy

    • Sewer: Septic Tank
    • Water: Rural Water

    Community & neighborhood

    Location
    • Region: Lampe

    Other

    Other facts
    • Flooring: Wood, Tile
    • Heating: Stove, Other - See Remarks, Electric
    • Roof: Metal
    • View: Lake
    • Sewer: Septic Tank
    • Appliances: Dishwasher, Refrigerator, Disposal, Microwave, Electric Water Heater, Free-Standing Electric Oven
    • Basement: Finished, Full, Walk-Out Access
    • GarageYN: true
    • InteriorFeatures: Wet Bar, High Ceilings, Kitchen/Dining Combo, Kitchen Bar, Entry (Walk In)
    • ArchitecturalStyle: Cabin, Log Home
    • HeatingYN: true
    • PatioAndPorchFeatures: Deck, Porch, Covered
    • CurrentFinancing: Conventional, Cash
    • LotFeatures: Water View, Lake View, acreage, Wooded/Cleared Combo, Mature Timber
    • WindowFeatures: Double Pane Windows
    • ParkingFeatures: Detached, Garage
    • CoveredSpaces: 2
    • LivingAreaSource: Assessor
    • PublicSurveySection: 28
    • BelowGradeFinishedAreaSource: Assessor
    • BuildingAreaSource: Assessor
    • LotSizeSource: Assessor
    • BelowGradeFinishedArea: 0.00
    • ConstructionMaterials: Lap Siding
    • LaundryFeatures: Main Level, Laundry Closet, W/D Hookup
    • Cooling: Electric
    • RoadSurfaceType: Asphalt, Drive - Gravel/Stone
    • PublicSurveyTownship: 22
    • AboveGradeFinishedAreaSource: Assessor
    • LotDimensionsSource: Assessor
    • WaterBodyName: Table Rock
    • FrontageType: Paved Frontage
    • WaterSource: Rural Water
    • CoListAgentEmail: yulia@gerkenandassociates.com
    • CoListAgentFullName: Yulia Gerken
    • MlsStatus: Active
    • TaxAnnualAmount: 1310.56
    • Road surface type: Asphalt, Drive - Gravel/Stone

    Price history

    DateEventPrice
    4/16/2021Sold--
    Source: Agent Provided Report a problem
    2/27/2021Pending sale$649,900$117/sqft
    Source: SOMOMLS as distributed by MLS GRID #60171957 Report a problem
    1/11/2021Price change$649,900-3.7%$117/sqft
    Source: SOMOMLS as distributed by MLS GRID #60171957 Report a problem
    12/10/2020Price change$675,000-2.9%$121/sqft
    Source: Gerken & Associates, Inc. #60171957 Report a problem
    11/16/2020Price change$695,000-4.1%$125/sqft
    Source: Gerken & Associates, Inc. #60171957 Report a problem
    10/14/2020Price change$725,000-2.7%$130/sqft
    Source: Gerken & Associates, Inc. #60171957 Report a problem
    9/28/2020Price change$745,000-3.9%$134/sqft
    Source: Gerken & Associates, Inc. #60171957 Report a problem
    9/14/2020Price change$775,000-2.5%$139/sqft
    Source: Gerken & Associates, Inc. #60171957 Report a problem
    8/26/2020Listed for sale$795,000$143/sqft
    Source: Gerken & Associates, Inc. #60171957 Report a problem

    Public tax history

    Tax history is unavailable.

    Neighborhood: 65681

    Nearby schools

    GreatSchools rating
    Schools provided by the listing agent
    • Elementary: Blue Eye
    • Middle: Blue Eye
    • High: Blue Eye

    Source: The MLS. This data may not be complete. We recommend contacting the local school district to confirm school assignments for this home.

    Get pre-qualified for a loan
    At Zillow Home Loans, we can pre-qualify you in as little as 5 minutes with no impact to your credit score.

    An equal housing lender. NMLS #10287.

    Sell for more on Zillow
    Get a Zillow Showcase℠ listing at no additional cost and you could sell for .
    $1,027,100
    2% more
    +$20,542
    With Zillow Showcase(estimated)
    $1,047,642